The Tennis Home We Would Build
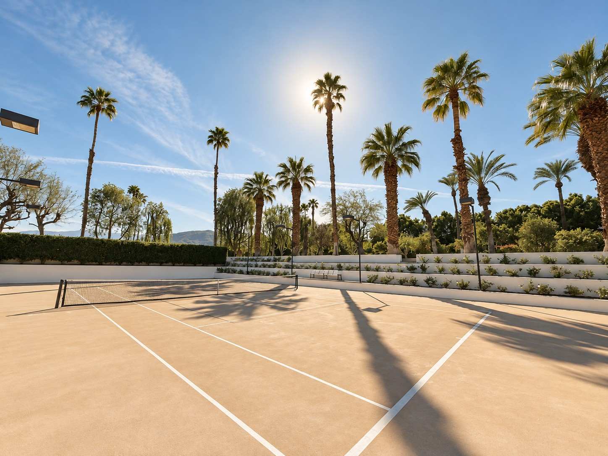
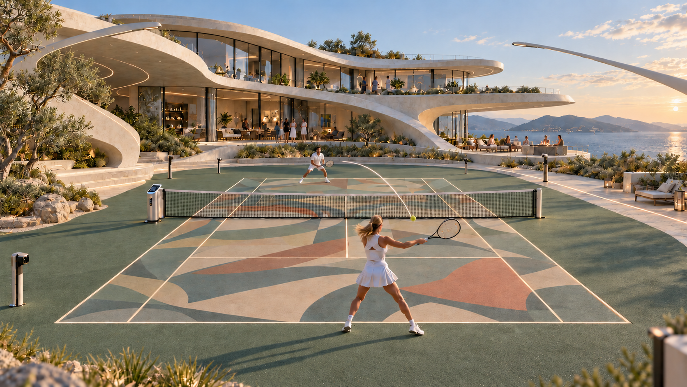
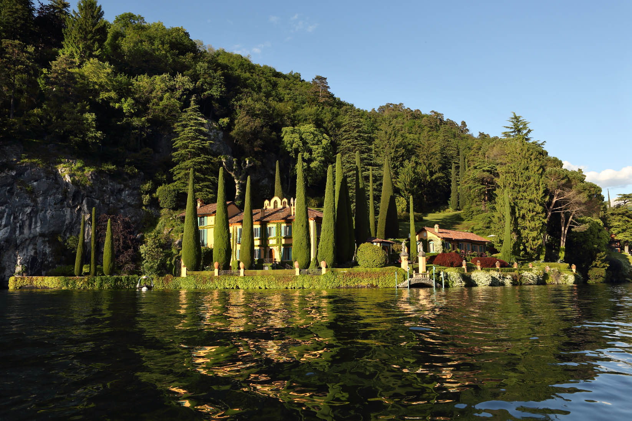
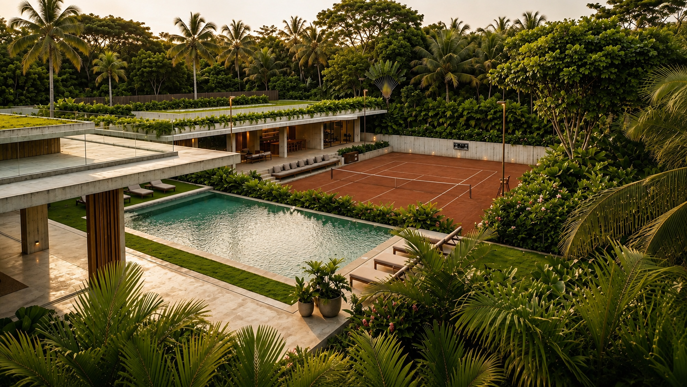
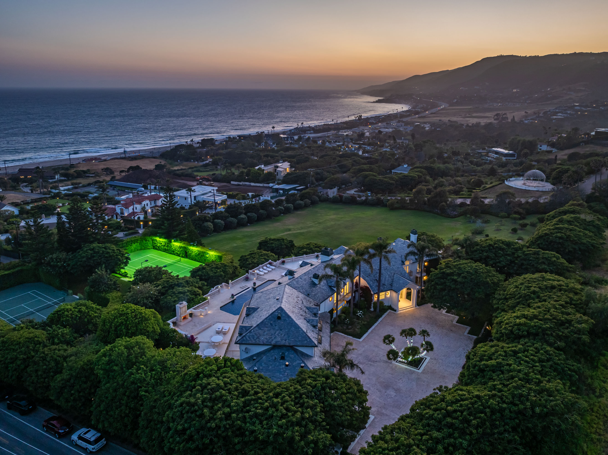
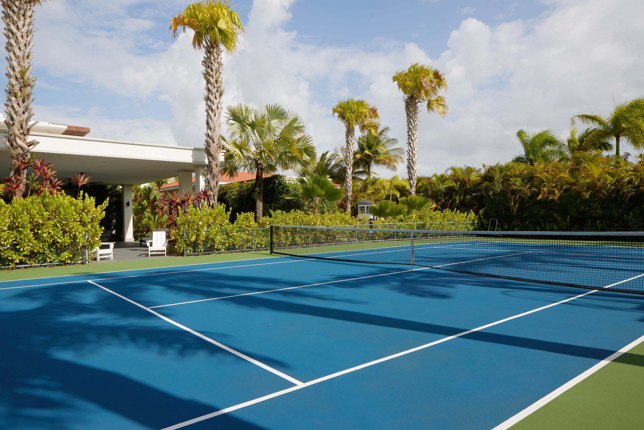
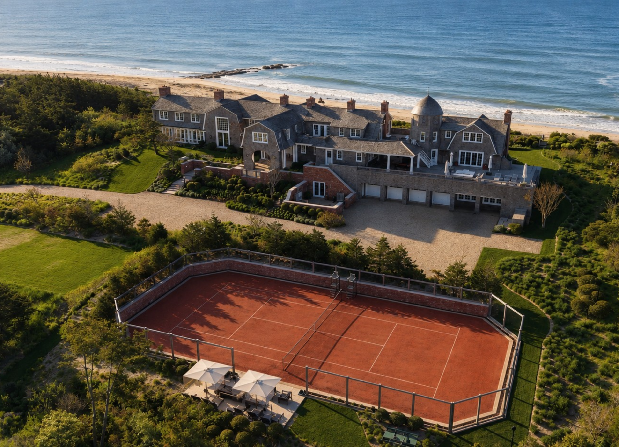
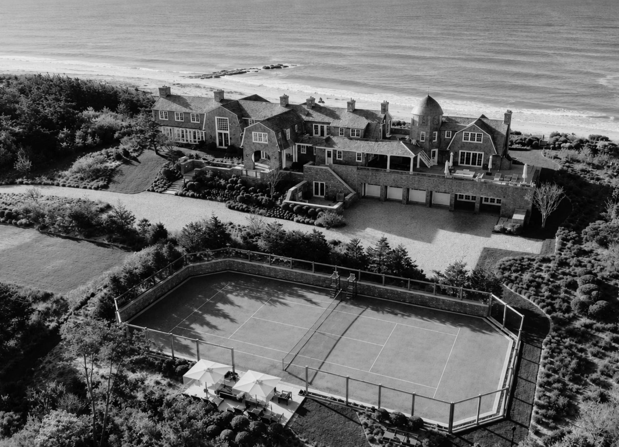
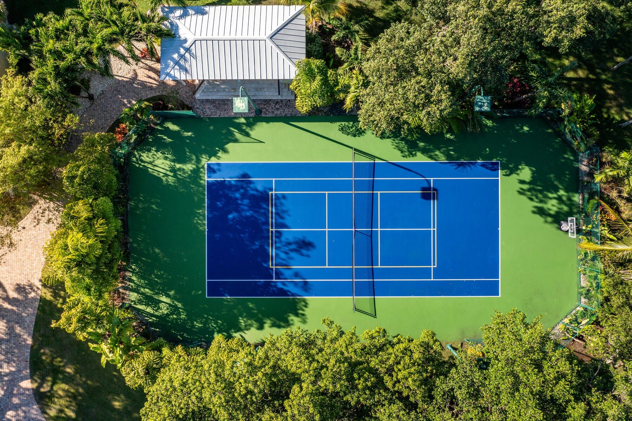
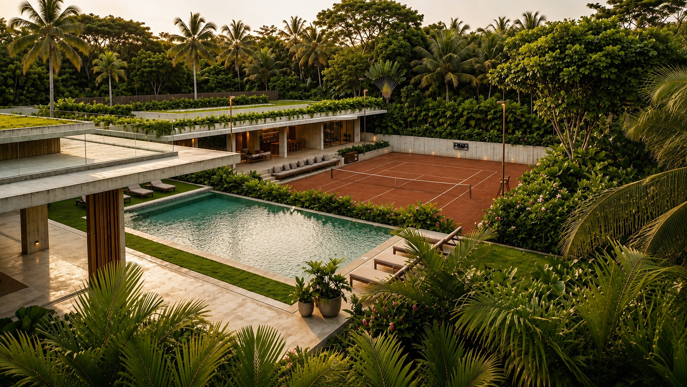
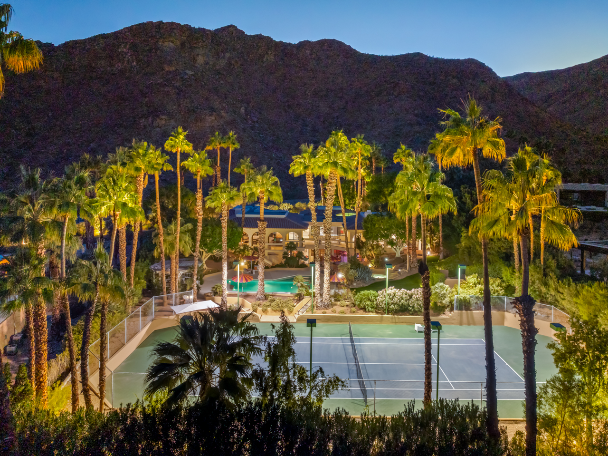
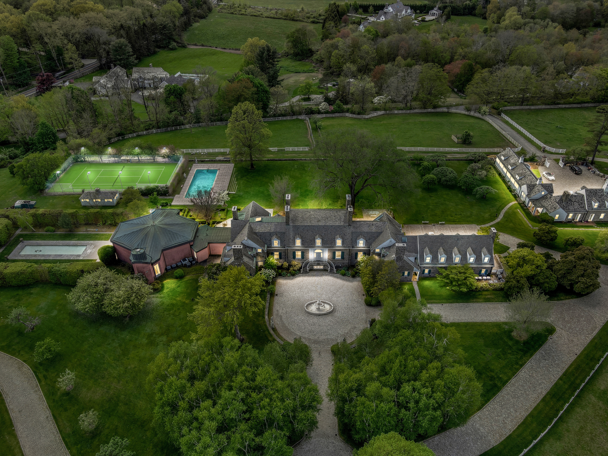
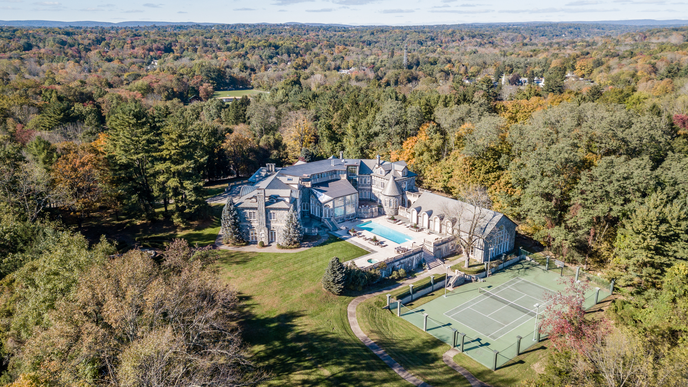
Cover Feature: Concept images generated with AI. Visual reference only. Not a real property and not a listing.
Where We Would Begin
Spend enough time looking at homes built around tennis and you inevitably start borrowing ideas.
A sunken court from one. A pavilion from another. The relationship between a pool and a court somewhere else. Then there are the smaller details that rarely make the photographs: where the ball machine lives, how players get clay off their shoes, where a coach sits, or what happens between the end of a match and dinner.
So we decided to stitch them together.
Starting with a blank site, this is the tennis home we would build for ourselves. The real decisions would, of course, respond to the land, climate and local requirements. But for now, we get to imagine it from the ground up.
And we would start with the court.
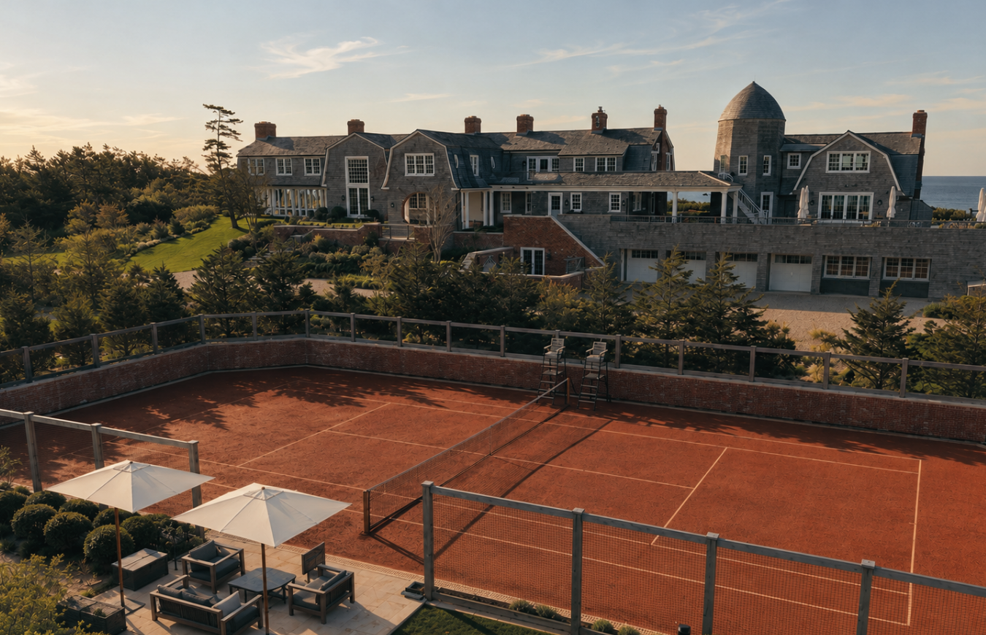
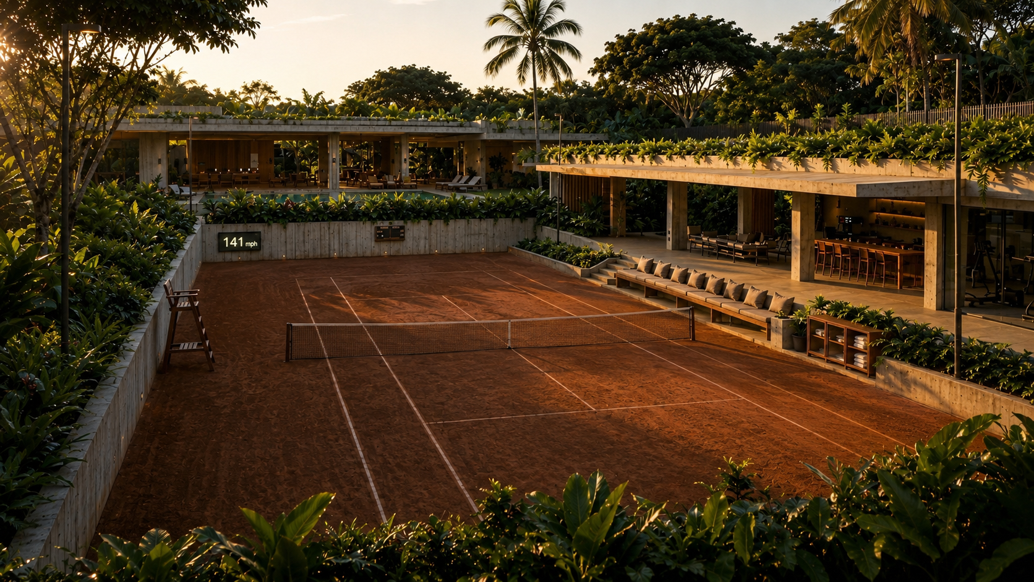
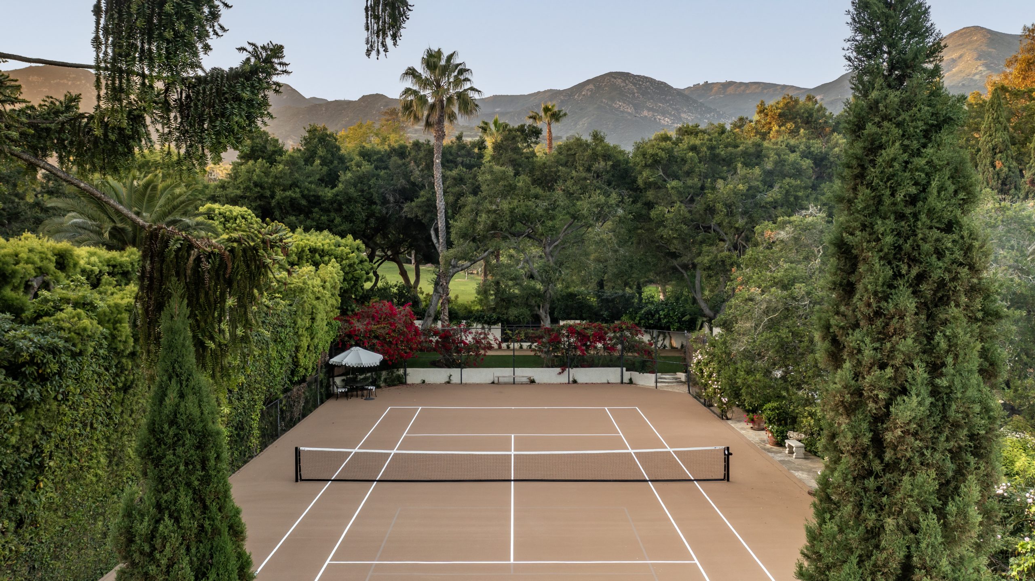
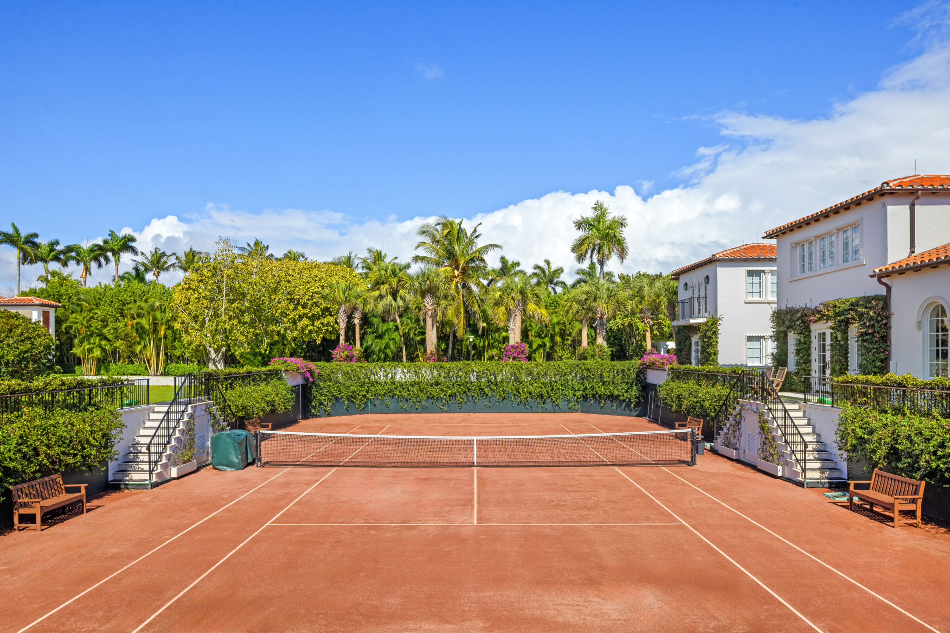
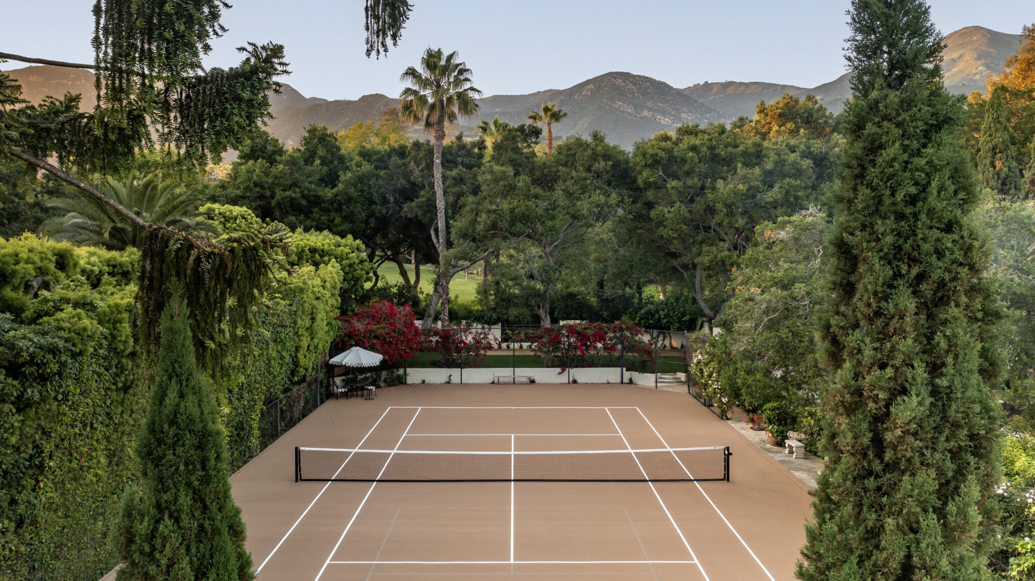
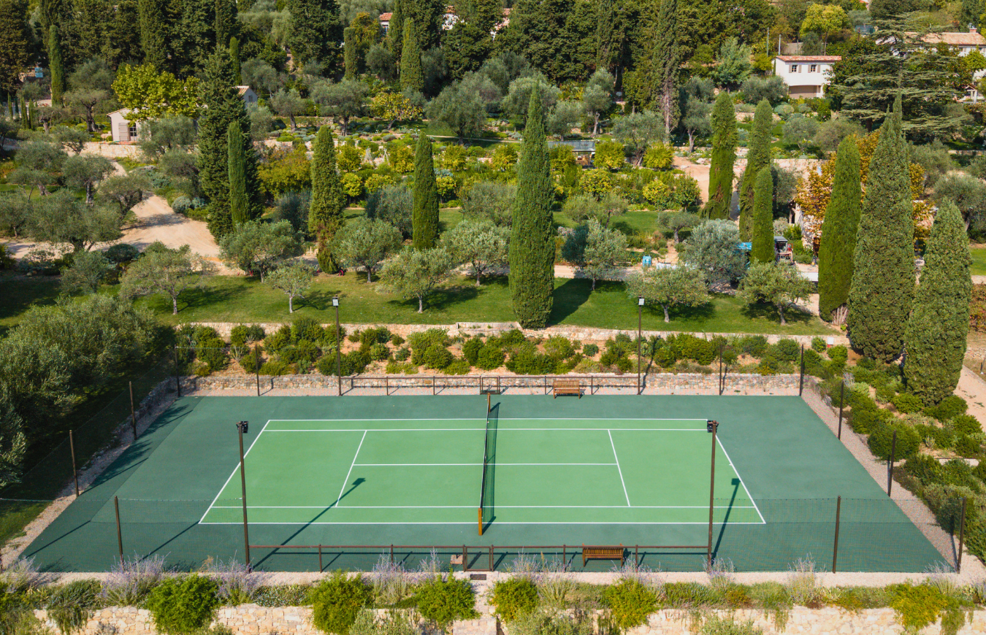
Ours would be sunken into the landscape, set far enough from the house to feel like its own destination, but close enough that you could still see it from the spaces where you spend the day.
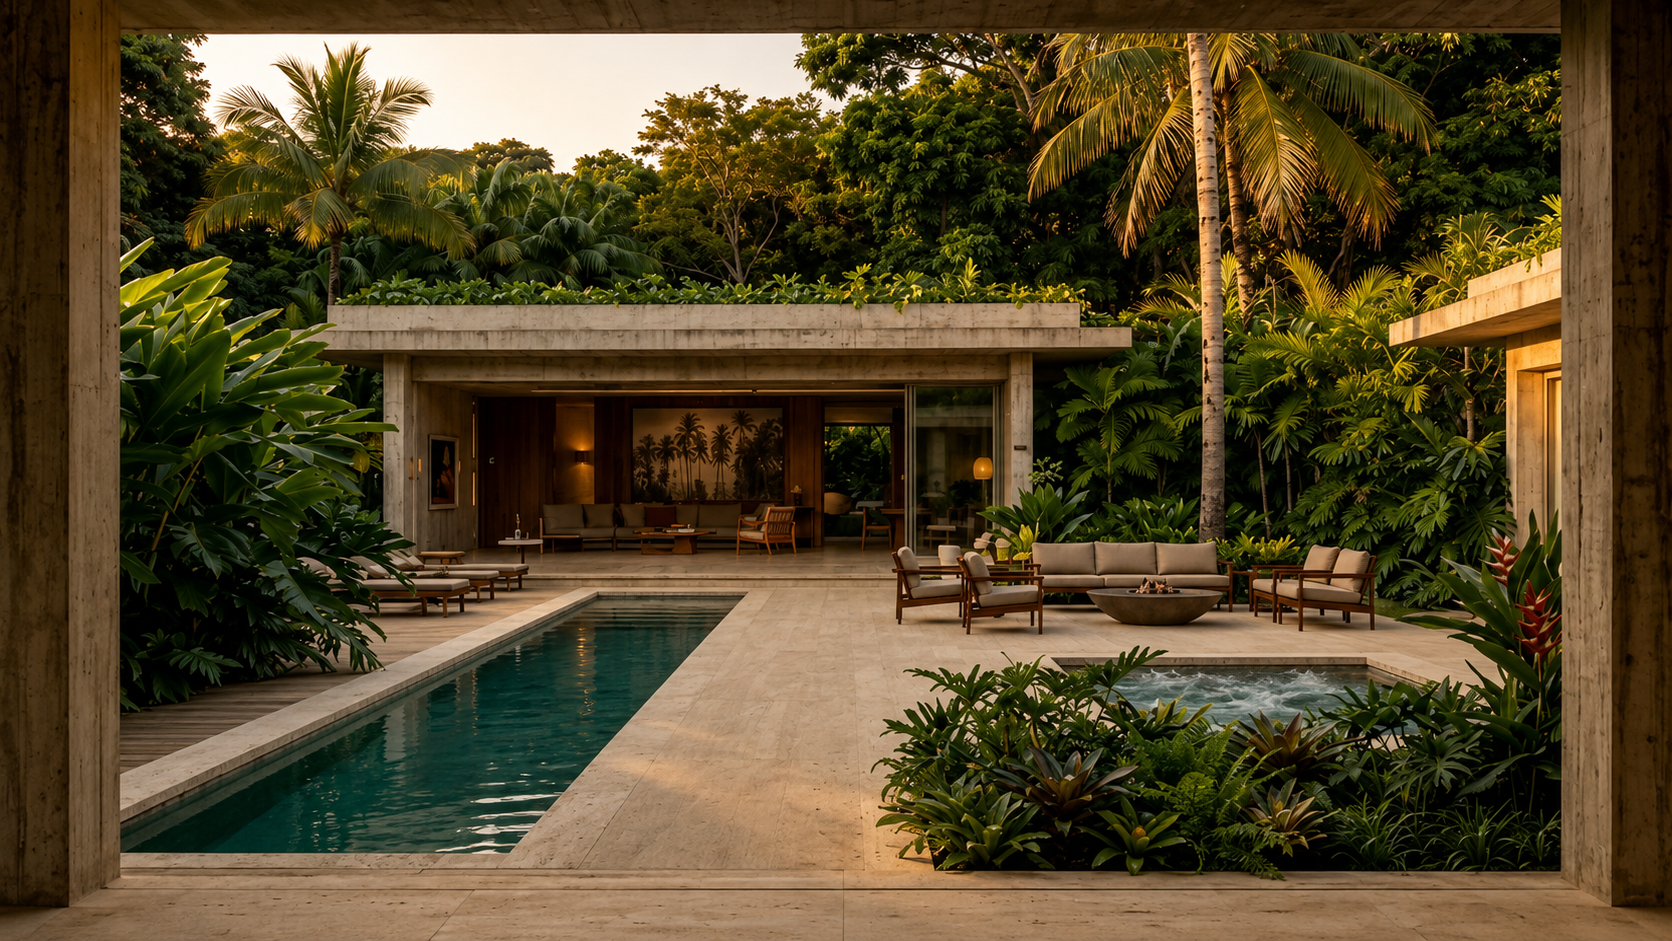
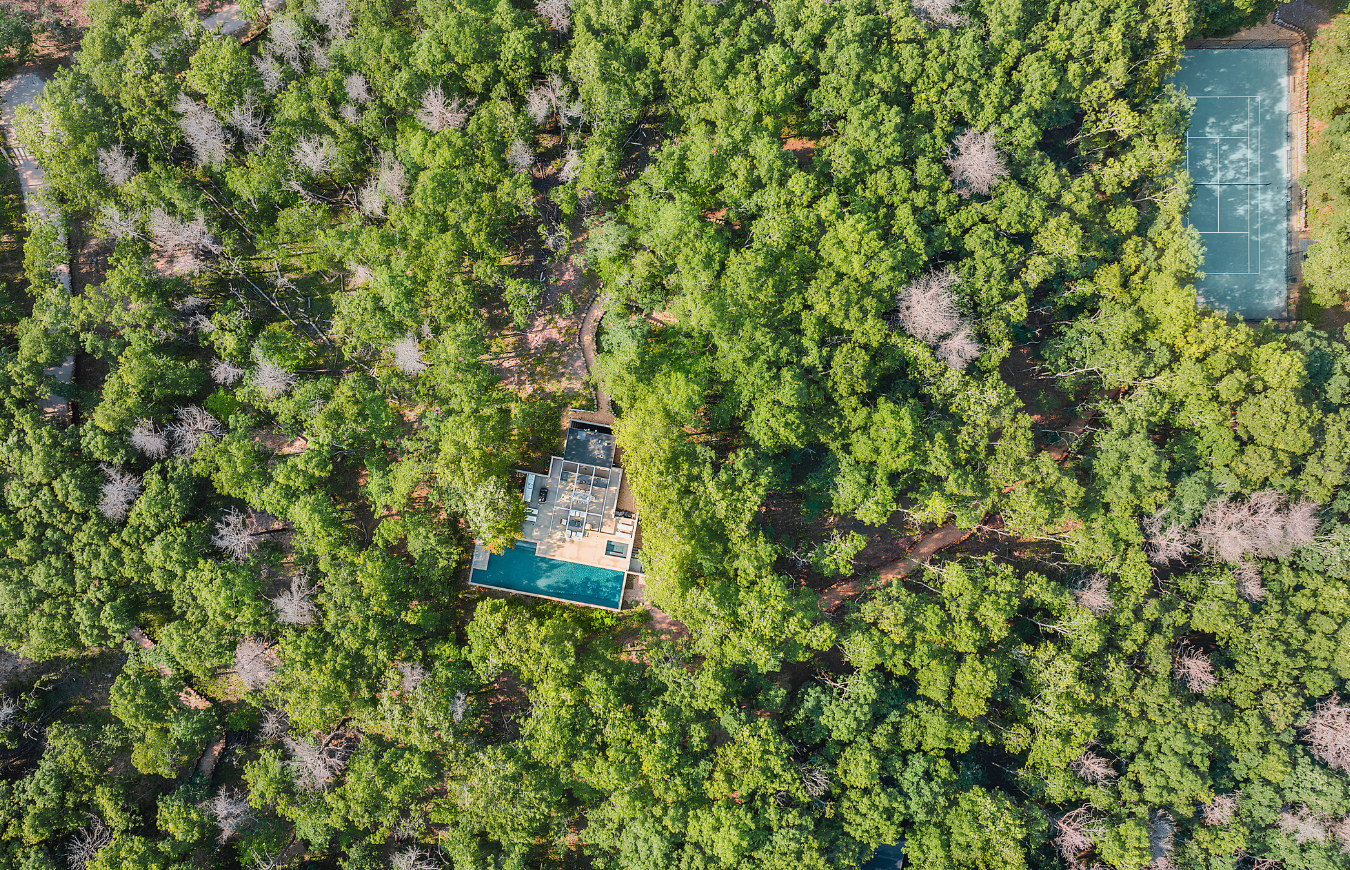
The sequence would be simple: house, pool, court.
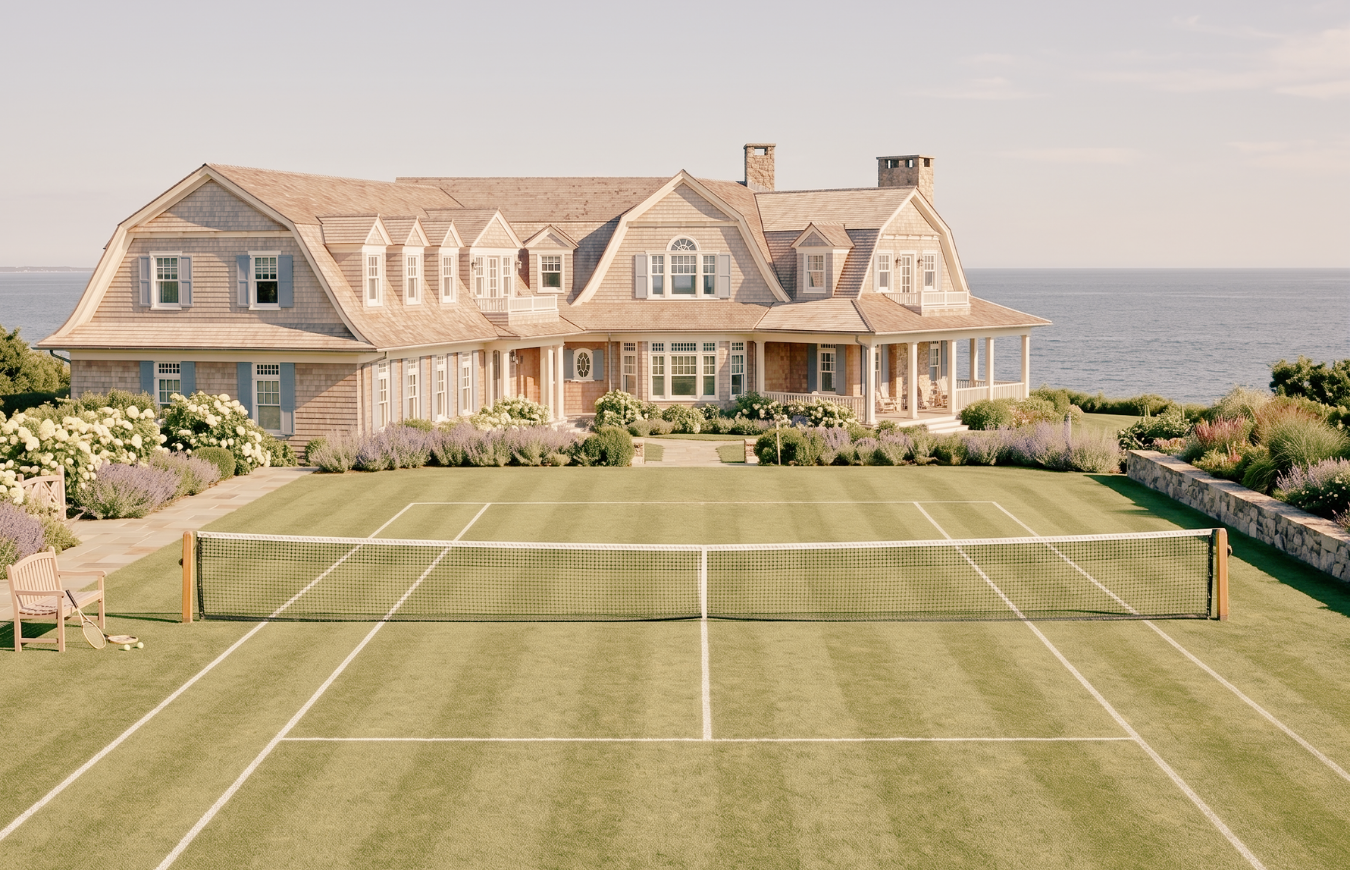
From the house, the pool would sit in the foreground and the tennis court beyond it, slightly lower in the landscape. A clear path would connect the three.
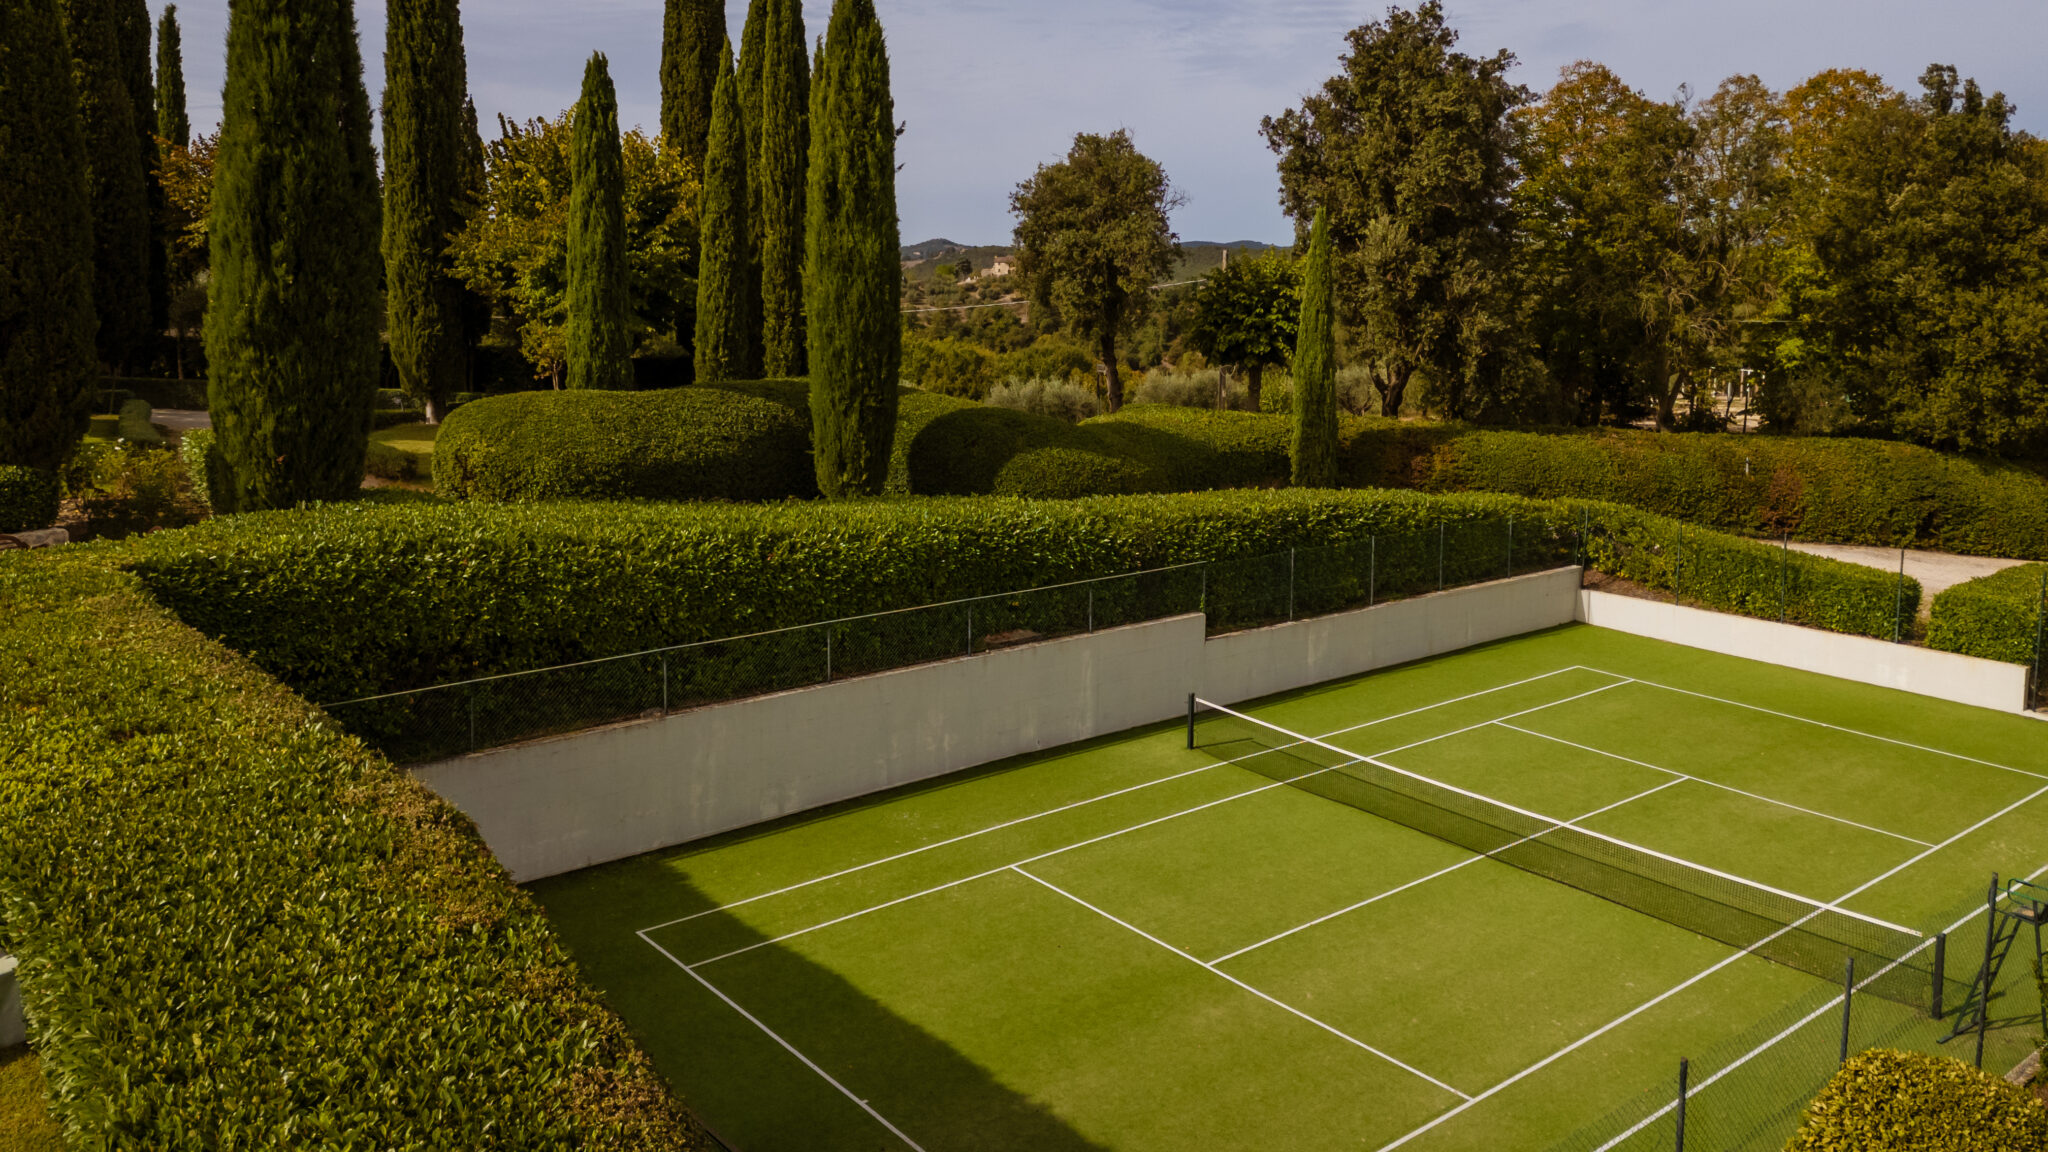
We would choose a sunken court partly because we love the architectural effect, but there is a practical case for it too. Depending on the site, the surrounding grade, retaining walls and landscape can contribute to a more protected playing environment, particularly when wind is a concern.
It is not necessarily the right solution everywhere. Lowering a court changes how water moves through the site and introduces retaining structures, so drainage, soil conditions and engineering become part of the decision. On some properties, working with the natural grade may make far more sense.
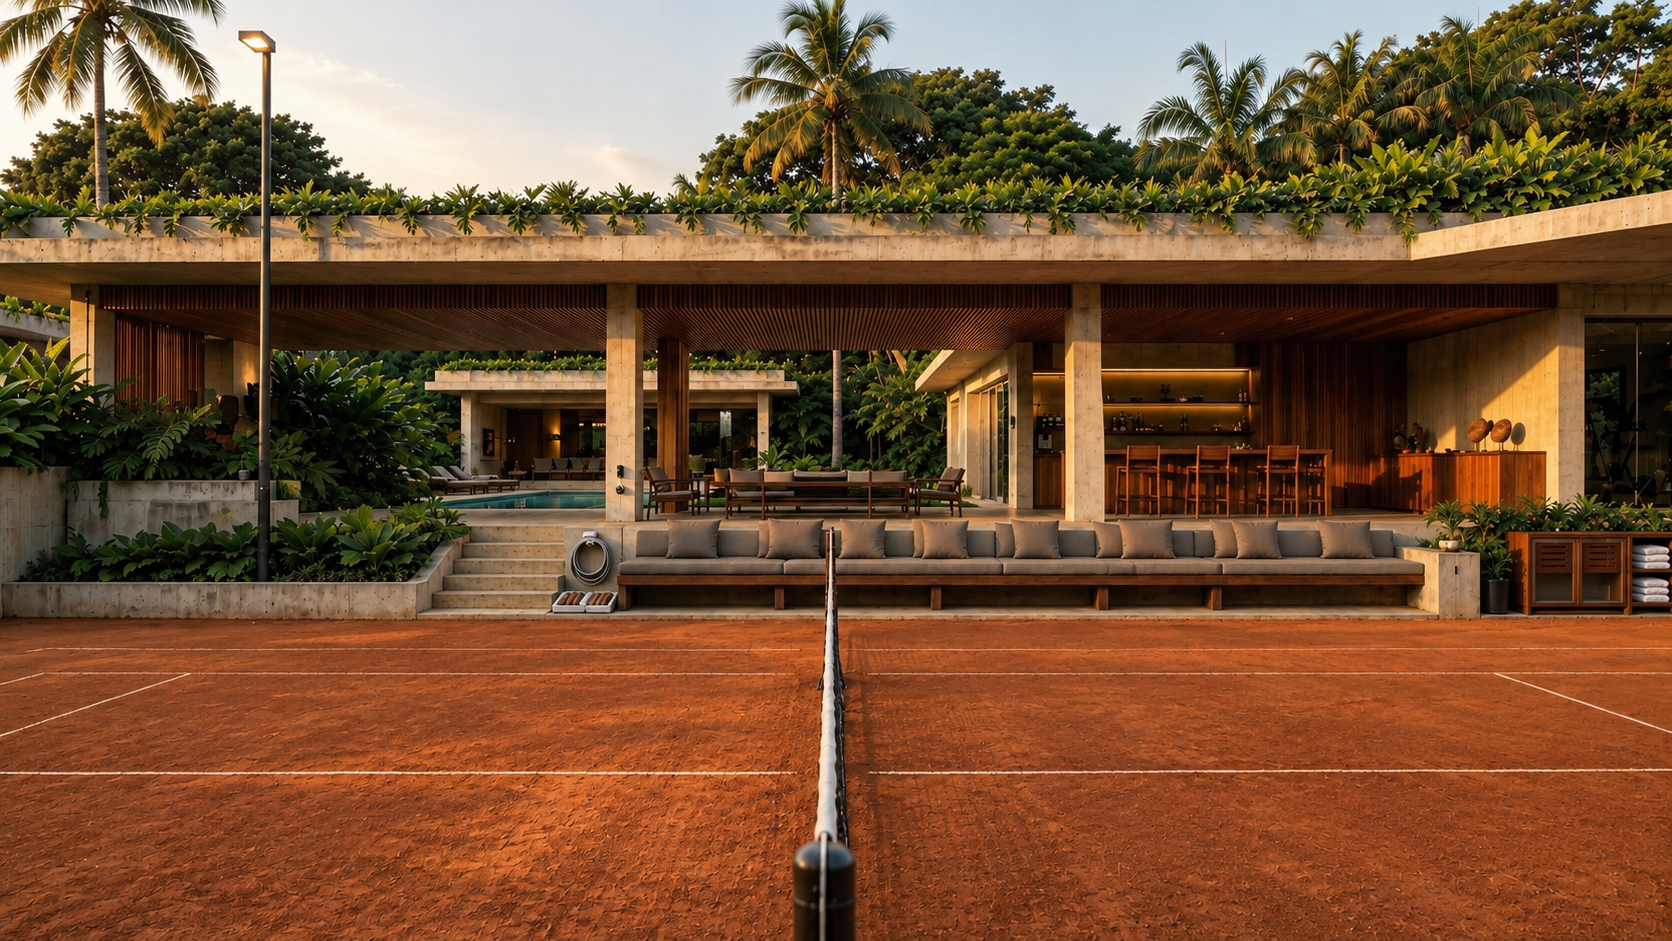
For ours, the retaining structure could become courtside seating, softened with planting. We would keep the immediate surroundings controlled, using the landscape to frame the court without creating unnecessary debris on the clay.
Orientation would be resolved just as early. A north-south court is generally preferred, helping reduce the impact of low morning and evening sun in players' eyes. We would use that as the starting point, then adjust for the site's prevailing winds, topography and other conditions.
The court, in other words, would help organize the property from the beginning.
The surface would be an easy decision for us: a private clay court. We love how tennis is played on it, but just as importantly, we would want a surface that feels more forgiving on the body. The loose top dressing allows controlled sliding rather than the abrupt stops of a harder surface.
There is also something timeless about red clay. It carries the history of European tennis and immediately evokes the courts of continental Europe, particularly France, Spain and Italy. Surrounded by stone and planting, it can bring a little of that feeling to a tennis home almost anywhere in the world.
There is, however, a complication in combining our first two choices. A sunken court sits below some of the surrounding land, while a clay court depends on carefully controlled water. The court itself needs the correct construction and slight slope to manage water, while runoff from the higher ground around it needs to be intercepted and directed away. Retaining walls also need their own drainage. None of this makes a sunken clay court a bad idea, but it does make drainage and site engineering fundamental to getting it right.
Clay brings maintenance too. A traditional court requires regular watering, brushing and rolling, along with periodic repairs, line care and surface reconditioning. We would plan irrigation from the beginning and give the equipment needed to maintain the court a dedicated storage area nearby.
That maintenance would influence more than the court itself. Clay travels on shoes, equipment and players, so the transition from court to pavilion deserves almost as much thought as the playing surface.
If you want the technical groundwork, our guide to building a private tennis court covers the construction side in more detail.
Next to the court, we would build a pavilion that connects naturally back toward the pool. Not a clubhouse in miniature, but a place that makes everything around playing easier: somewhere to sit in the shade, watch a match, have lunch, train, recover and spend time without having to return to the main house.
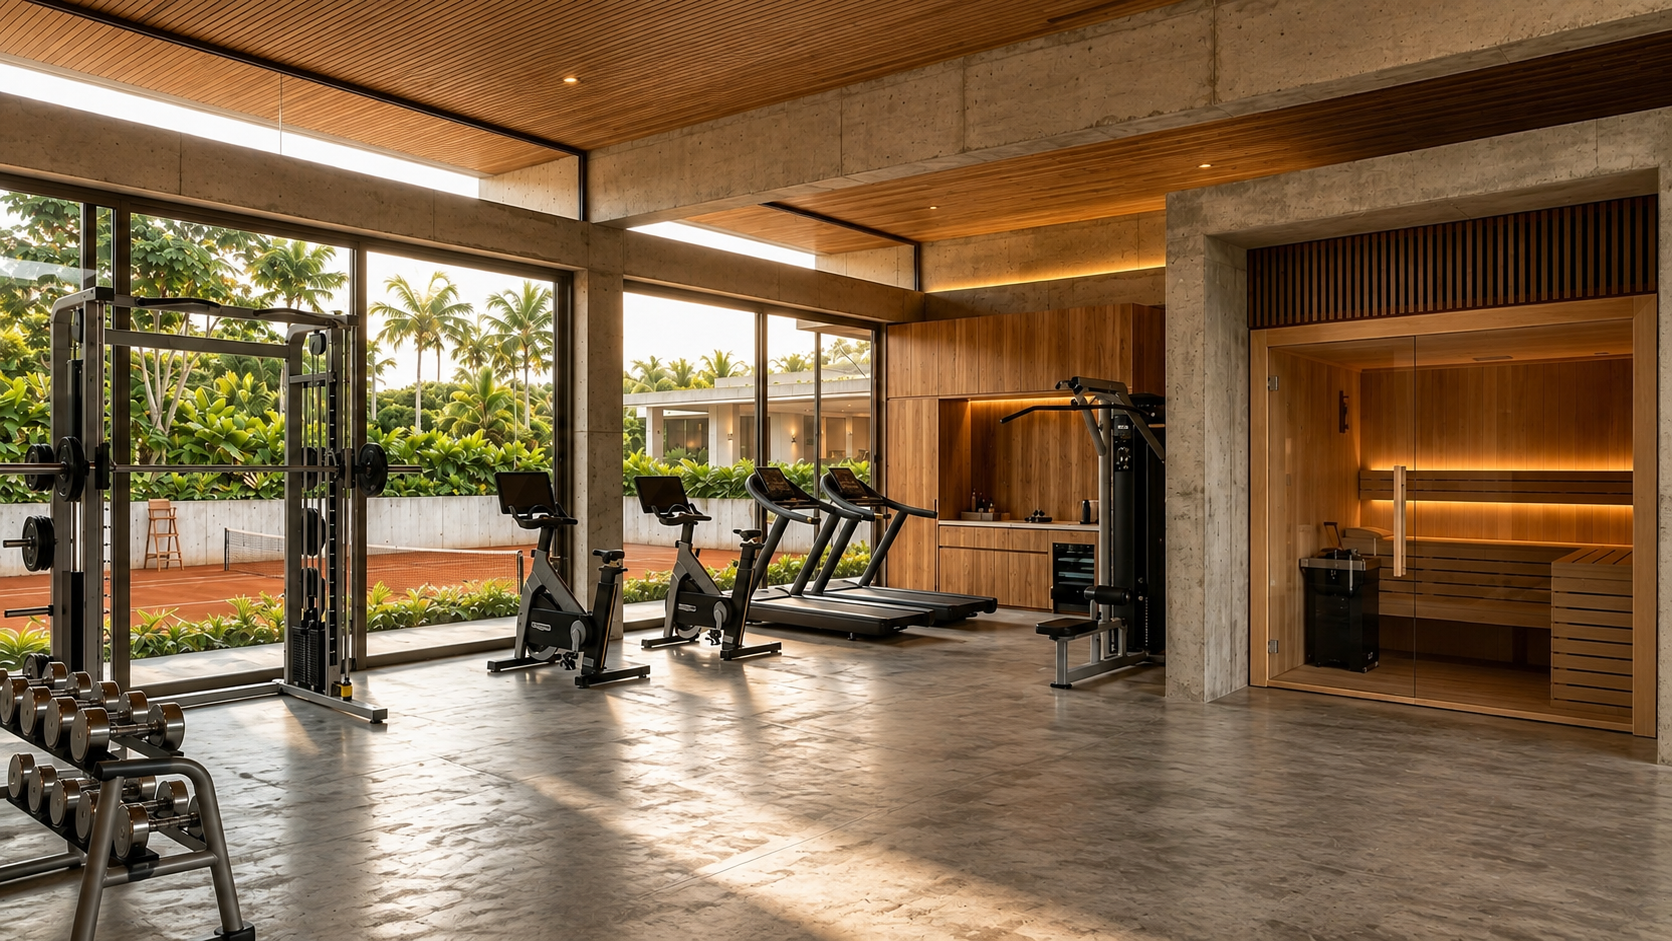
We would include a covered seating and dining area with a BBQ, a bathroom and shower, and proper storage for rackets, balls, a ball machine and the equipment required to maintain the clay court. The gym would sit here too, ideally with a view onto the court, alongside a sauna and cold plunge. The pavilion itself would provide comfortable seating for anyone watching.
Clay would influence some of the less obvious decisions. At the transition from court to pavilion, we would install a proper clay-court shoe cleaner, either a brush system or one that uses water to clean the soles before players continue inside. We would also avoid very light flooring immediately around this area, choosing a durable stone or similarly practical surface that can live comfortably with the clay rather than constantly fighting it.
The position matters as much as what goes inside. We would want the pavilion close enough to the court to function during play, but oriented so that its shaded areas actually remain useful when we are most likely to play. It would also sit naturally on the route between court and pool, making the progression from a match to a swim, recovery session or lunch almost effortless.
The pavilion is where the tennis court stops being an isolated piece of sports infrastructure and becomes part of how the rest of the home is used.
The pavilion handles everything after a match. But between points, nobody wants to walk anywhere.
We would build covered seating directly on the court, at the net, the way it works at a club. A bench for each side rather than one shared, because changeovers are the only real rest in a set. Next to it, a small fridge for cold water, kept under cover since clay dust finds every vent. A rail for towels, out of the sun. All of it needs power at court level, which is one more reason to resolve the electrical plan before the court is built.
Then the umpire chair. It is a decision, not a default. A tall chair at the net makes a private court feel like a real venue and gives a coach the best sightline in the place. Some find it theatrical for a home. We would want one, positioned where it does not throw a shadow across the service boxes in late afternoon.
On the retaining wall, two displays. A digital scoreboard, because the traditional flip version is charming and nobody ever updates it. And a serve speed readout, which is not about matching anyone on tour. It is about watching a number move over a season, or handing a teenager something they will chase for an hour. Both share the same wall, the same power run and the same off switch, so the court goes quiet when nobody is playing.
None of these are expensive relative to the court itself. They are just the difference between a court you play on and a court you stay on.
Lighting would be part of the original court design, not something added later. A private court that works beautifully during the day but becomes unusable after sunset would feel like a missed opportunity.
The goal would not be to make it excessively bright. Brightness on its own means very little. What matters is how evenly the light falls across the playing area, whether the ball stays visible through the full arc of a shot, and what the fixtures do to a player looking up into them.
We would use sharp-cutoff fixtures that direct light where it is needed and limit spill beyond the court. That matters on any property, but particularly where the court sits close to gardens, the house or neighboring land. Pole height and position would follow the lighting design rather than the other way around, and we would want that design to come from someone who does this for a living.
There is also a more fundamental question: are lights allowed at all? Local zoning, planning rules, environmental restrictions and community regulations can limit or prohibit new court lighting. In some markets, existing lights survive only because they were installed before today's rules, which makes their grandfathered status worth understanding before you buy.
Where lighting is possible, we would plan the electrical infrastructure before the court was built. Conduit and underground wiring are much easier to resolve at construction than after the landscaping, retaining walls and clay court are finished.
The best result, to us, would be a court that feels properly lit when you are playing and surprisingly dark when you are standing anywhere else.
For all the history and tradition we associate with a red clay court, we would want the technology behind it to be very current. Ideally, most of it would barely be visible.
We would integrate cameras for recording matches and training sessions, with the possibility of adding player and ball tracking for deeper analysis. Systems already exist that can combine match footage with statistics and movement data, making this useful for much more than replaying a favorite point. We would plan the camera positions, power and connectivity as part of the court rather than attaching equipment later.
The clay itself could be smarter too. Subsurface irrigation systems can maintain moisture from below the court, while newer digital systems allow water levels to be monitored and adjusted remotely. For a surface that depends so heavily on consistent moisture, that is exactly the kind of technology we would want working quietly in the background.
We would take the same approach to lighting controls, power for training equipment and strong connectivity around the court and pavilion. More importantly, we would install enough conduit and accessible infrastructure to allow the technology to change over time without having to disturb the court or surrounding landscape.
The idea is simple: a court that looks timeless, but doesn't behave like it was built in the past.
We looked at where this is heading in The Tennis Homes of Tomorrow.
If tennis is important enough to shape the property, we would also make it easy to bring a coach into it.
Rather than adding accommodation to the pavilion, we would give the coach a place in a separate guest cottage. That creates enough independence for someone to stay for a few days or several weeks of training, while keeping the cottage useful for friends and family the rest of the year.
Courtside, we would keep things simpler: a proper coach's chair positioned with a clear view of play, shade nearby, water and easy access to the equipment stored in the pavilion. The idea is not to recreate an academy, but to make private coaching feel completely natural within the home.
That distinction matters. A tennis home should still feel like a home, even when it is capable of supporting serious training.
The same site could hold a different sport, and the decisions would mostly transfer.
A padel court is smaller and enclosed in glass, which changes how it sits in a landscape. Sunk into a slope, the glass reads as almost nothing from above, and the retaining wall becomes a natural viewing position. Lighting has to account for reflection off the glass, which is a different problem from lighting an open court. A pickleball court is smaller again, which frees up land and makes court position much more flexible on a tight site.
We would not overlay either onto the tennis court. Shared lines make every surface slightly worse than a dedicated one, and on clay the maintenance becomes harder rather than easier.
If we were building all three, we would invert the plan. The pavilion would move to the center, with the courts arranged around it. Same gear room, same shade, same recovery space, serving three surfaces instead of one. The pavilion stops being an attachment to a court and becomes the center of the property.


Concept images generated with AI. Visual reference only. Not a real property and not a listing.
The Home Around the Court
Put all of these decisions together and the result is not necessarily the biggest tennis estate, or the one with the most features. It is simply the one we would want to live in.
A home where you can see the court from the pool, walk down for a match, train with a coach, recover in the pavilion and stay there long after the last ball has been hit. Where the clay, landscape and architecture feel like they were conceived together, even if much of the infrastructure making it possible remains out of sight.
That, ultimately, is the tennis home we would build.
The interesting question is what you would do differently. What would your tennis home look like?