For Rent
Swimming PoolGardenTerraceGuest HouseWater ViewFitness Center
Porto Cervo, Sardinia, Italy


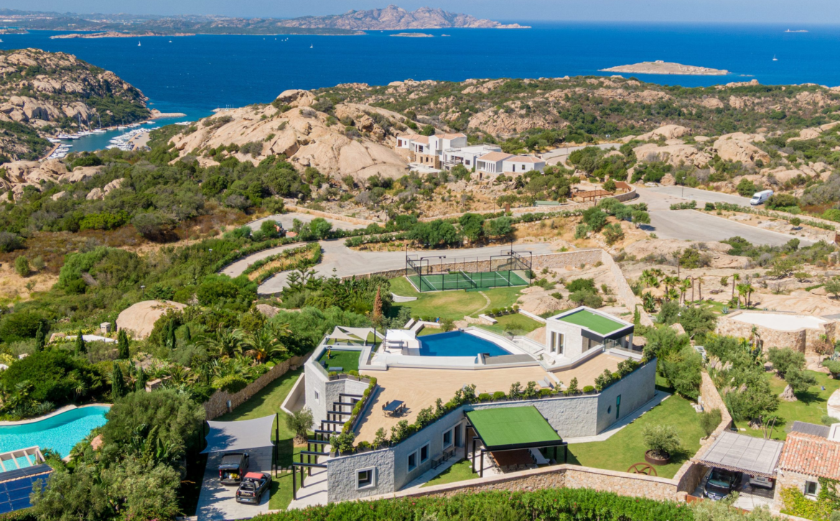
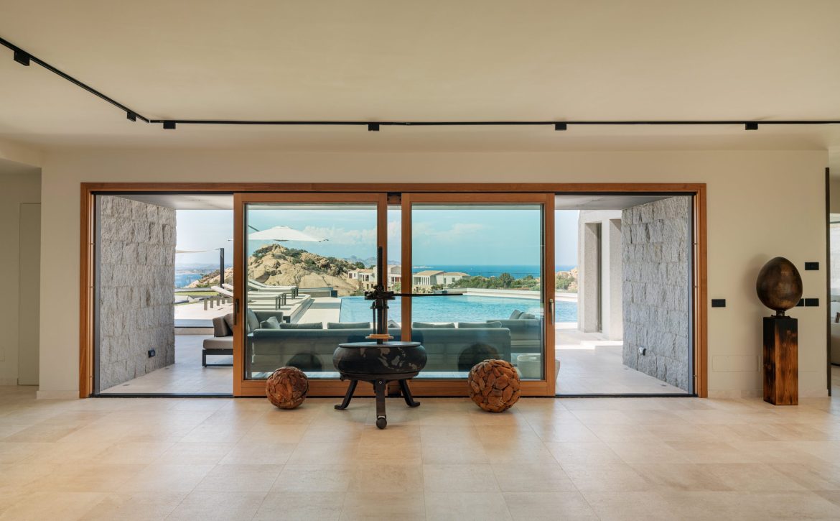
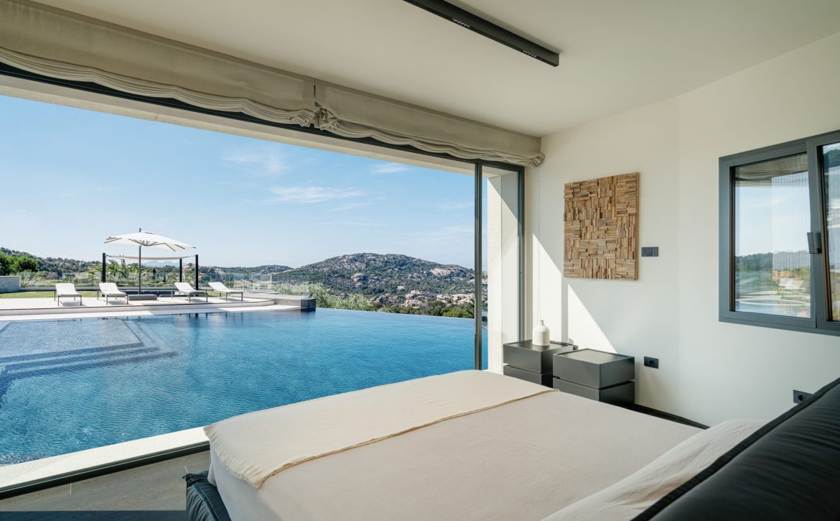
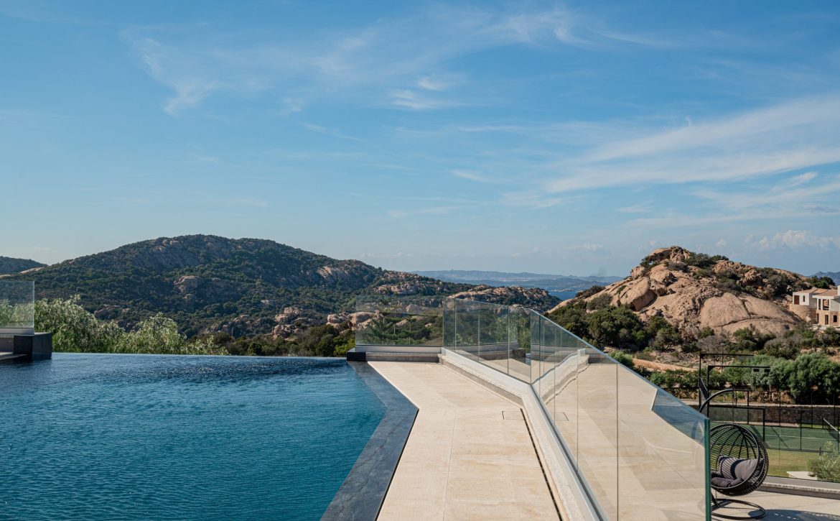
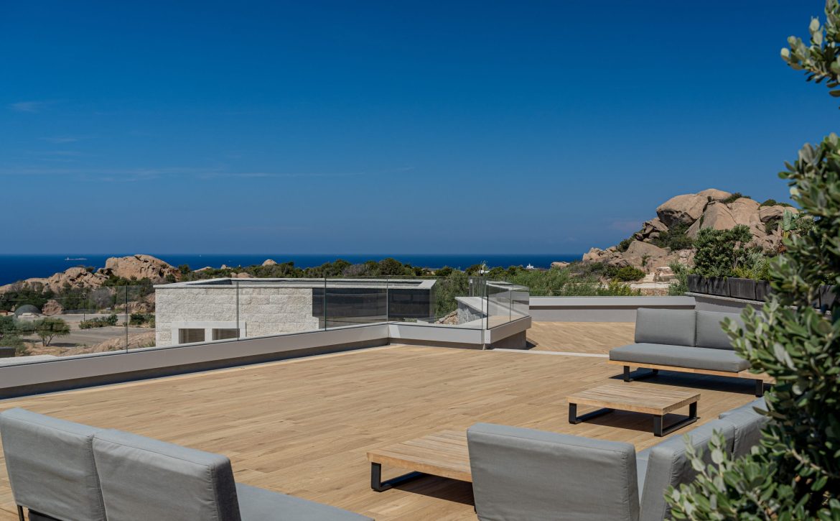
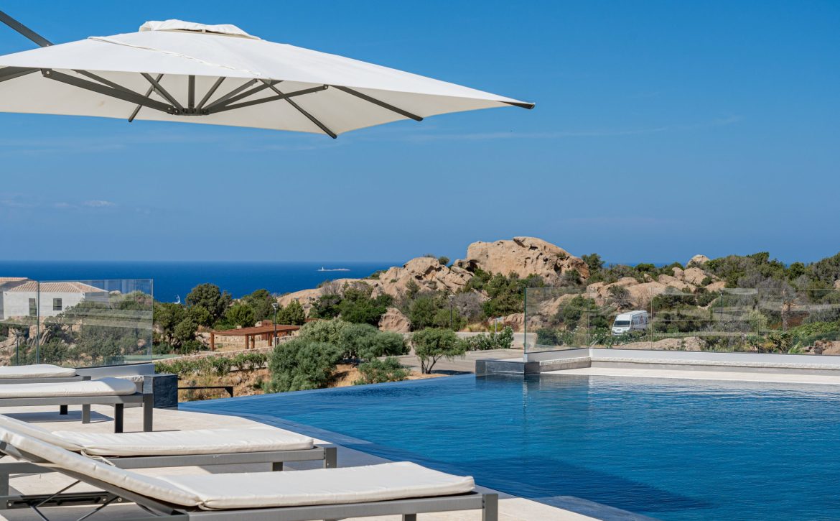
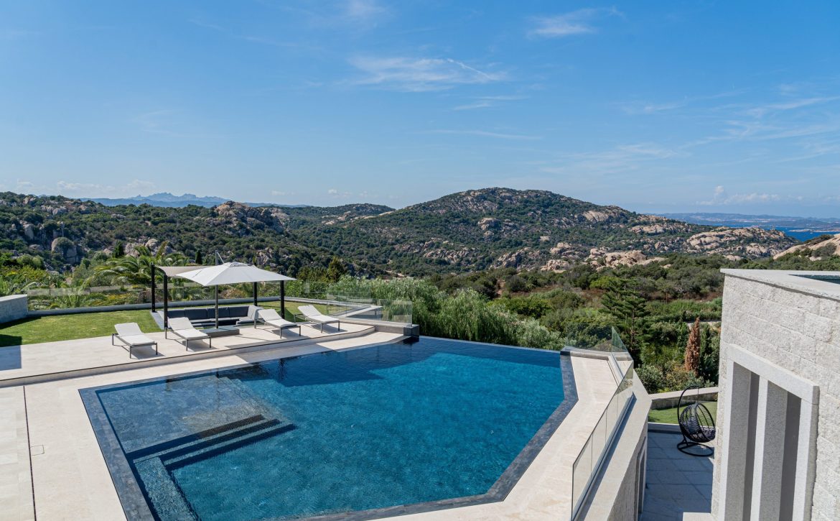
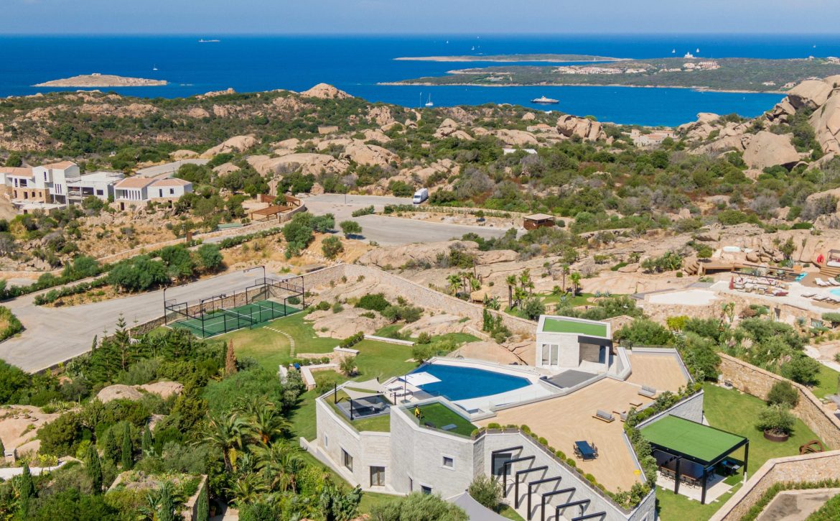
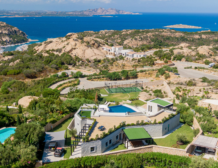
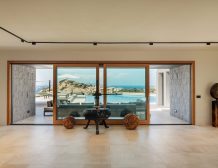
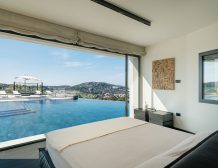
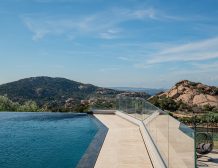
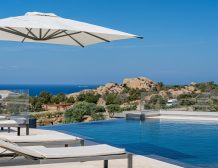
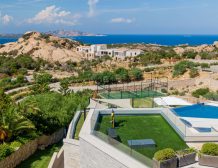
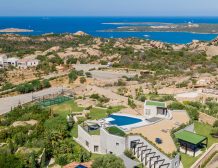
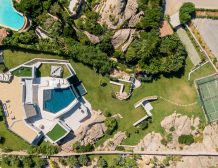
Villa Roccia Blu is a contemporary 6-bedroom villa set over the hills of Miata in Porto Cervo, with panoramic views across the La Maddalena Archipelago. Surrounded by nearly 8,000 sqm of private grounds, the villa is designed as a modern Sardinian retreat, combining clean architectural lines, generous indoor-outdoor living, and a strong focus on privacy, leisure, and sport.
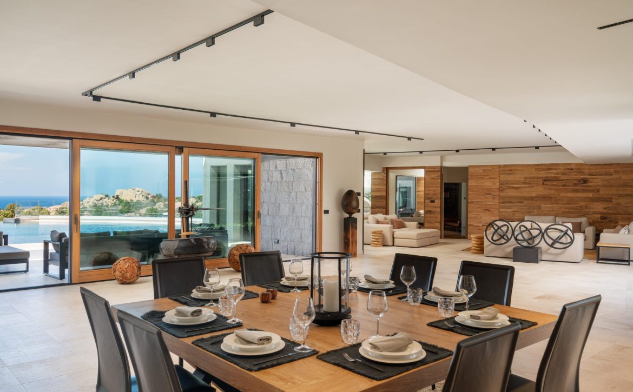
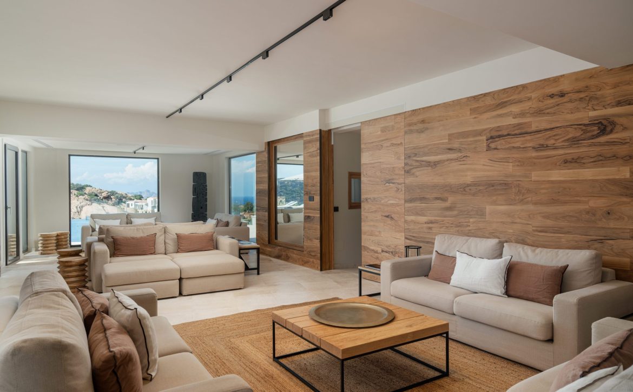
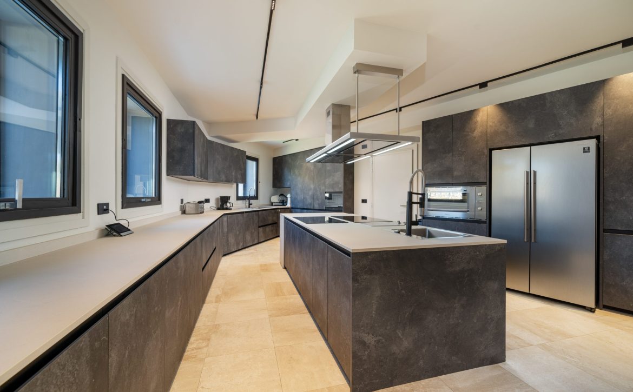
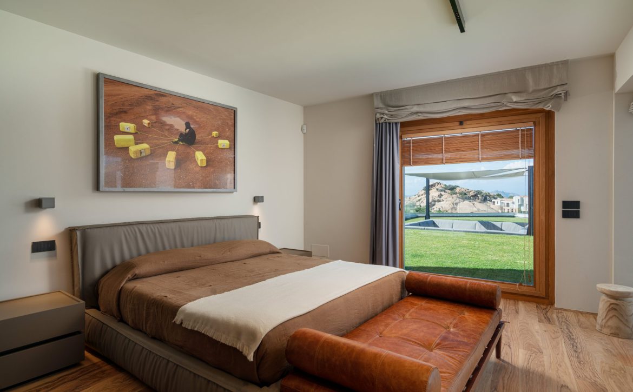
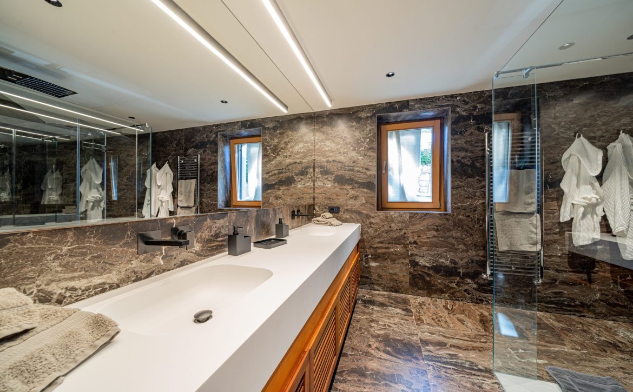
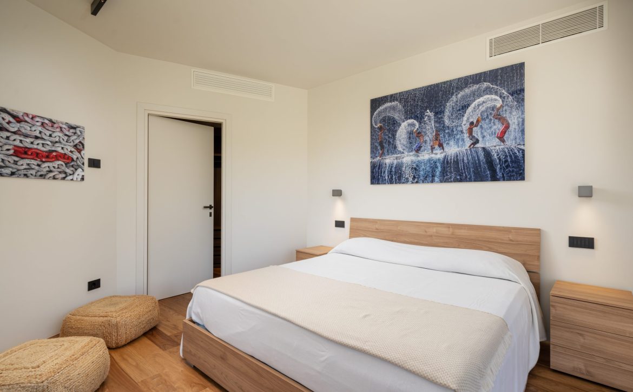
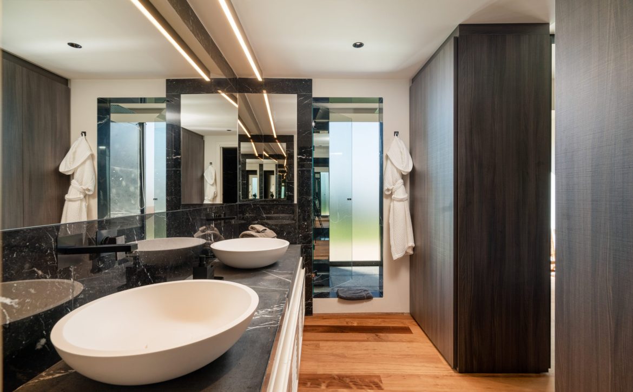
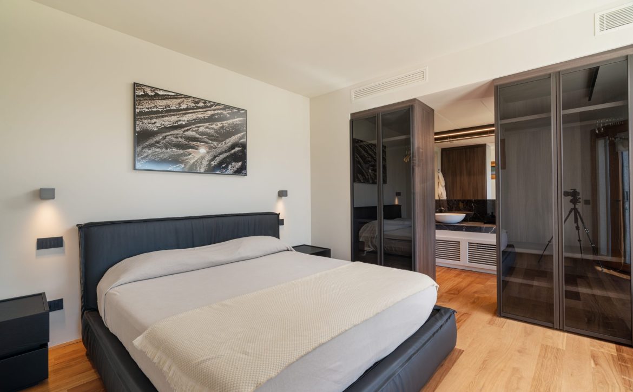
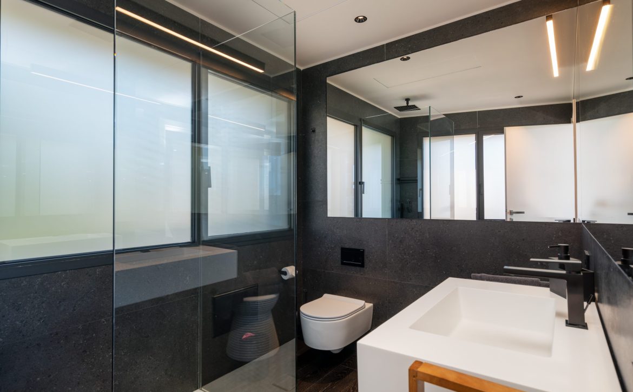
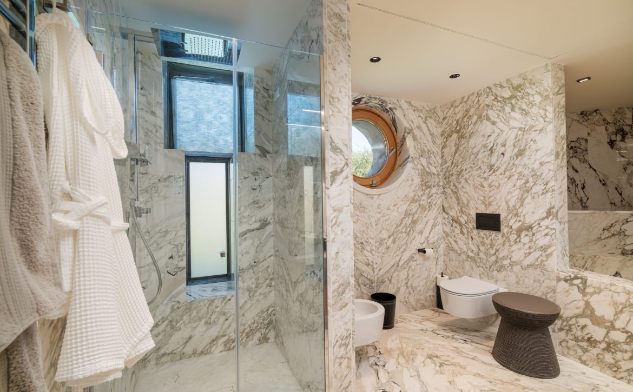
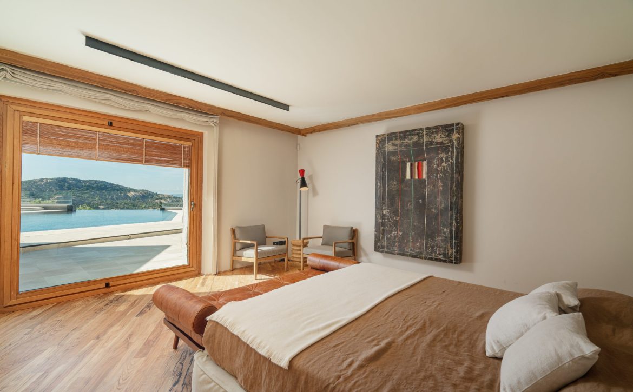
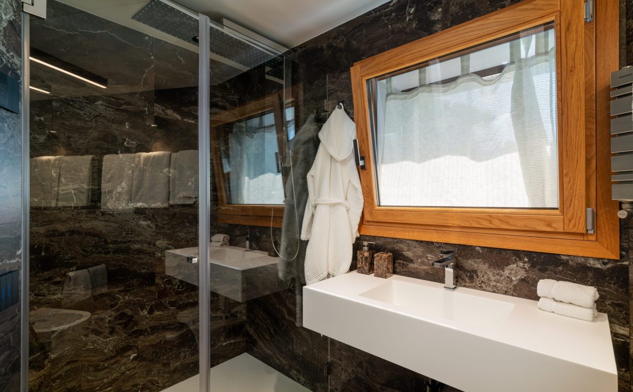
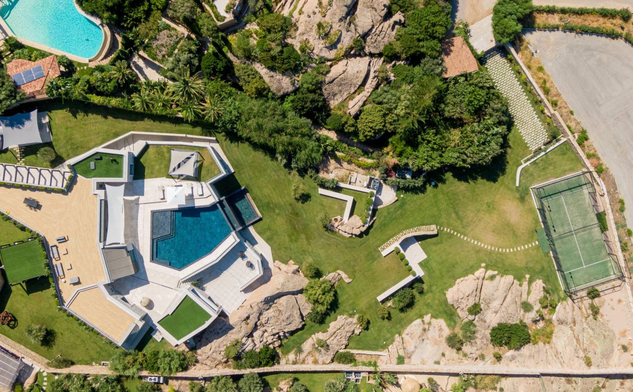
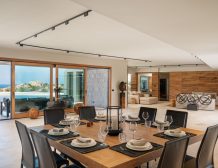
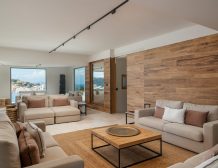
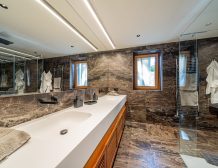
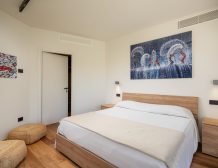
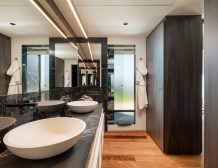
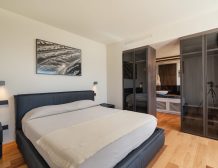
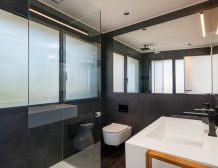
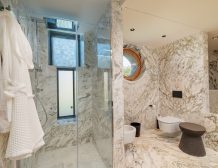
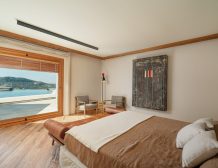
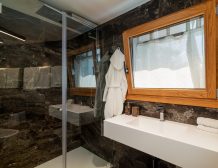
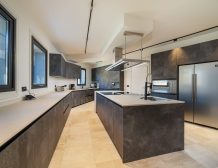
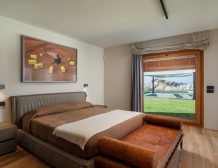
The property is arranged across three separate buildings, giving the estate a spacious and private layout for families or groups travelling together. Four of the bedrooms have separate entrances and their own outdoor areas, creating a sense of independence while still being part of the same private villa setting. All six bedrooms include en-suite bathrooms, and the main living areas are finished with modern interiors, high-tech equipment, large glass openings, and views toward the sea and surrounding granite landscape.
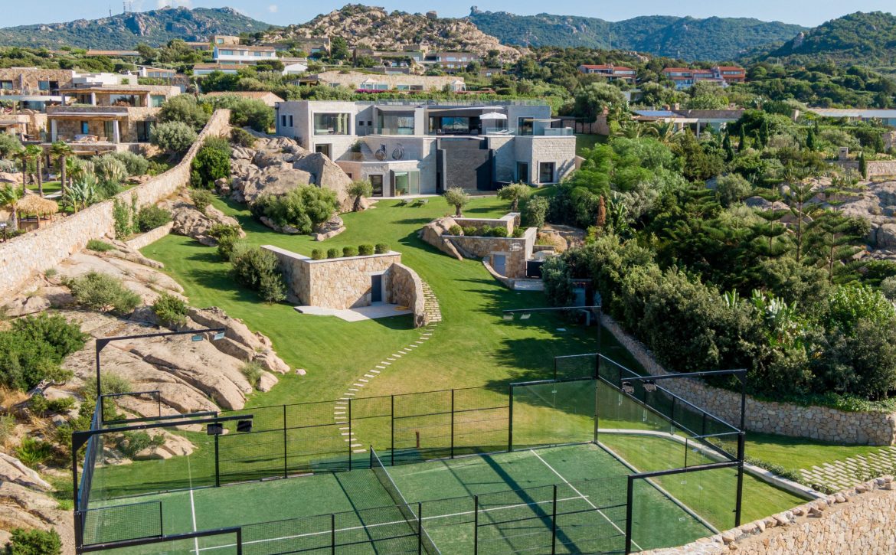
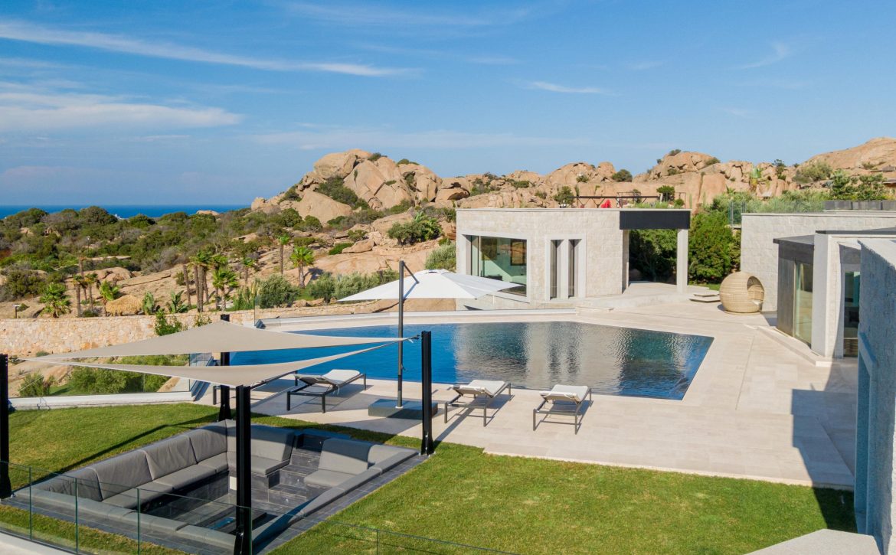
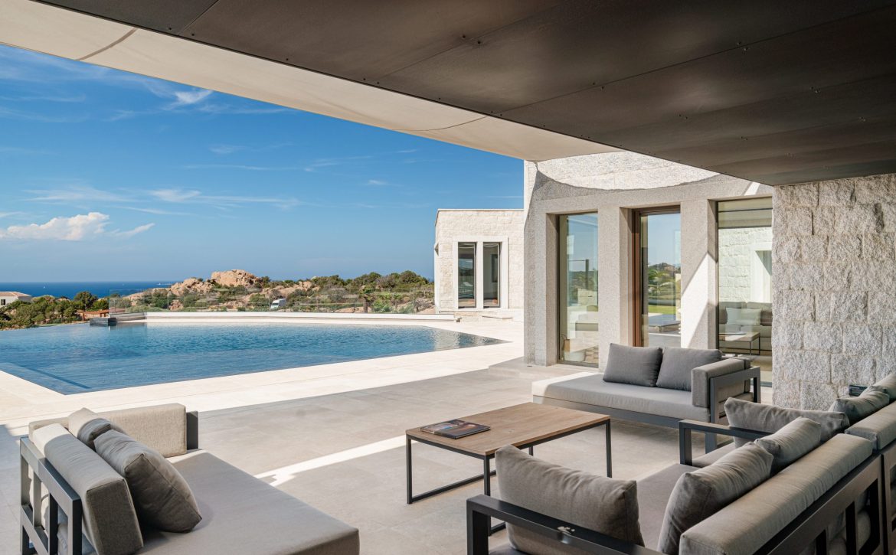
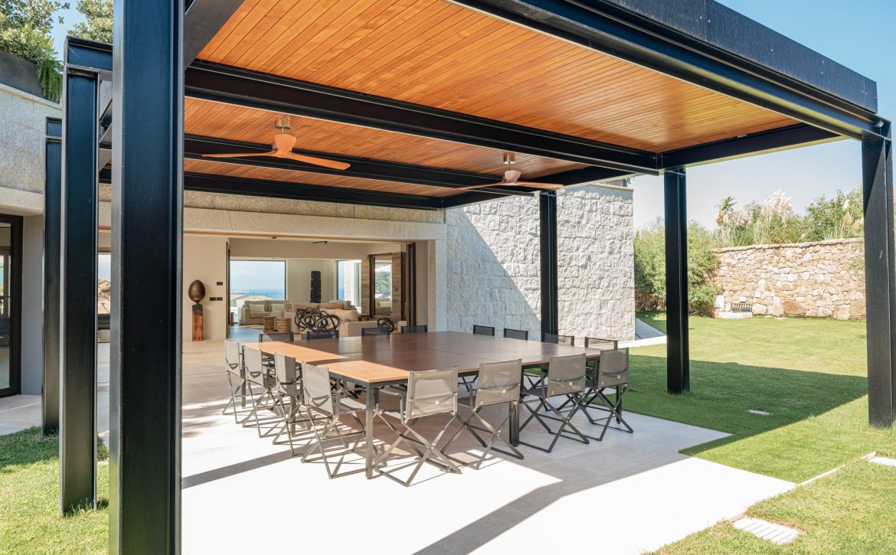
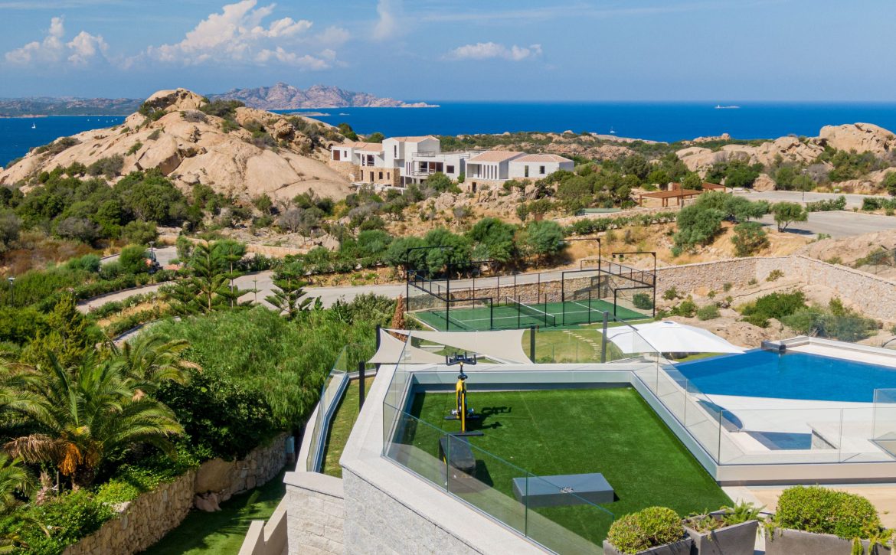
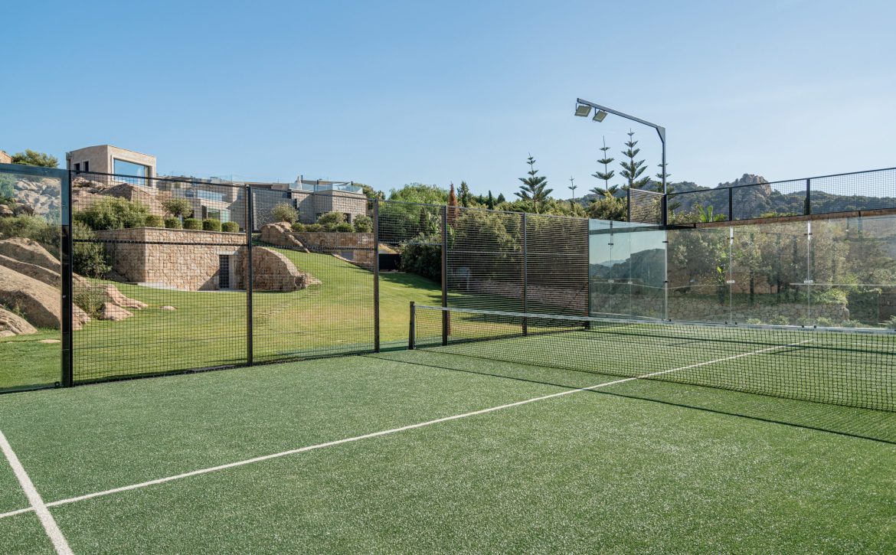
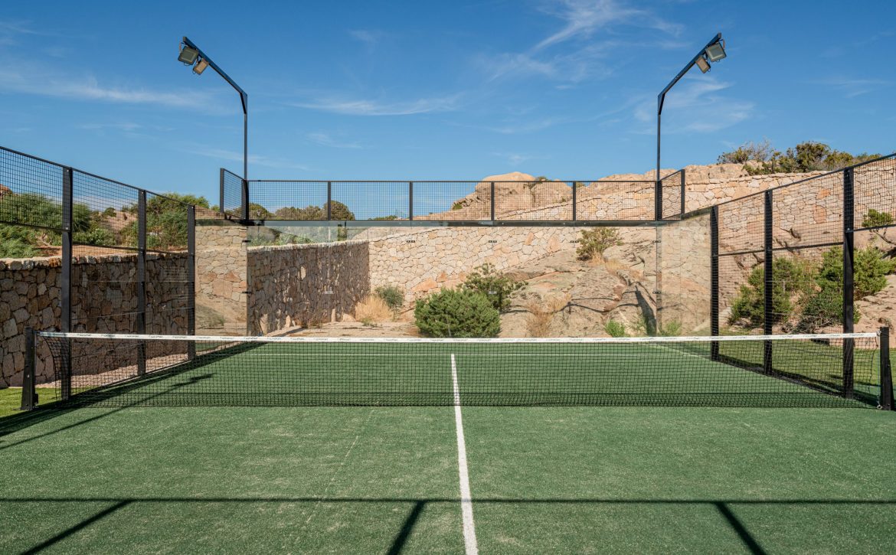
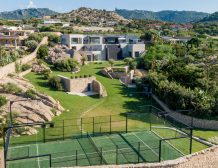
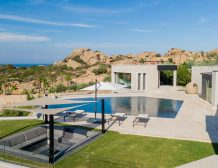
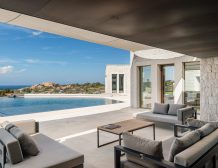
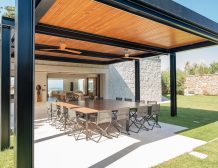
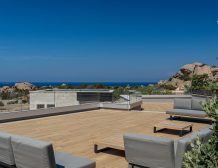
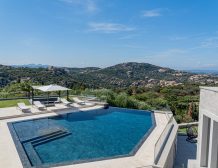
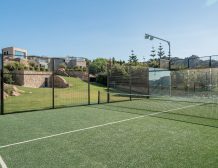
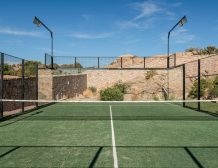
Outdoor living is central to the property. Villa Roccia Blu features two swimming pools connected by a waterfall, multiple terraces, shaded lounge areas, indoor and outdoor dining spaces, and a double outdoor living area, one of which includes a fireplace. The estate also includes a fitness area and a private padel court, making it especially well suited for guests who want a luxury villa experience with active amenities on site.
Located just a short drive from Porto Cervo, the beach, the port, and the golf course, Villa Roccia Blu offers a private hillside setting while remaining close to the key destinations of the Costa Smeralda. The villa includes daily cleaning, concierge service, luxury bath products, linen and pool towels, with additional services such as chauffeur transport, airport transfers, yacht charter, security, and helicopter transfers available on request.
Villa Roccia Blu is offered as a full-property rental. Guests have private access to the entire estate, including all three buildings, six en-suite bedrooms, indoor and outdoor living areas, dining spaces, kitchen, double swimming pool, fitness area, padel court, gardens, staff/service area, and parking.
The layout is particularly suitable for groups who want privacy within the same estate, as four of the bedrooms have separate entrances and their own outdoor space.
Surface: Synthetic Padel Court
Condition: Good Condition
Lighting: Yes
Additional Courts & Sports
Sleeps up to 12 guests
Rates and minimum stays vary by season, occupancy, and availability.
Tennis Homes
Connect with us for exclusive access.
We use cookies to personalize your experience and analyze our traffic. See Privacy Policy for more information. Not consenting or withdrawing consent, may adversely affect certain features and functions.
You’ll receive a confirmation email. Unsubscribe from any issue.
The Tennis Homes Newsletter shares homes defined by sport, design, and location. Expect select listings, market context, and stories from within the tennis lifestyle.
You’ll receive a confirmation email. Unsubscribe from any issue.
The Tennis Homes Newsletter shares homes defined by sport, design, and location. Expect select listings, market context, and stories from within the tennis lifestyle.
Properties and editorial, once a week.