Details
Property Locations
BrazilItuSão PauloBedrooms
5Bathrooms
9Property Size
6000sq.mProperty Status
For SaleProperty Categories
Bespoke EditionProperty Types
Clay Court, Indoor Court, PickleballRepresented by: Maiko Phillipe Vendramini Xavier | GLP Brokers
Some properties impress through sheer scale. Others redefine what can be built at a single address. Grand Slam Mansion belongs to a category the São Paulo countryside market had not yet produced.
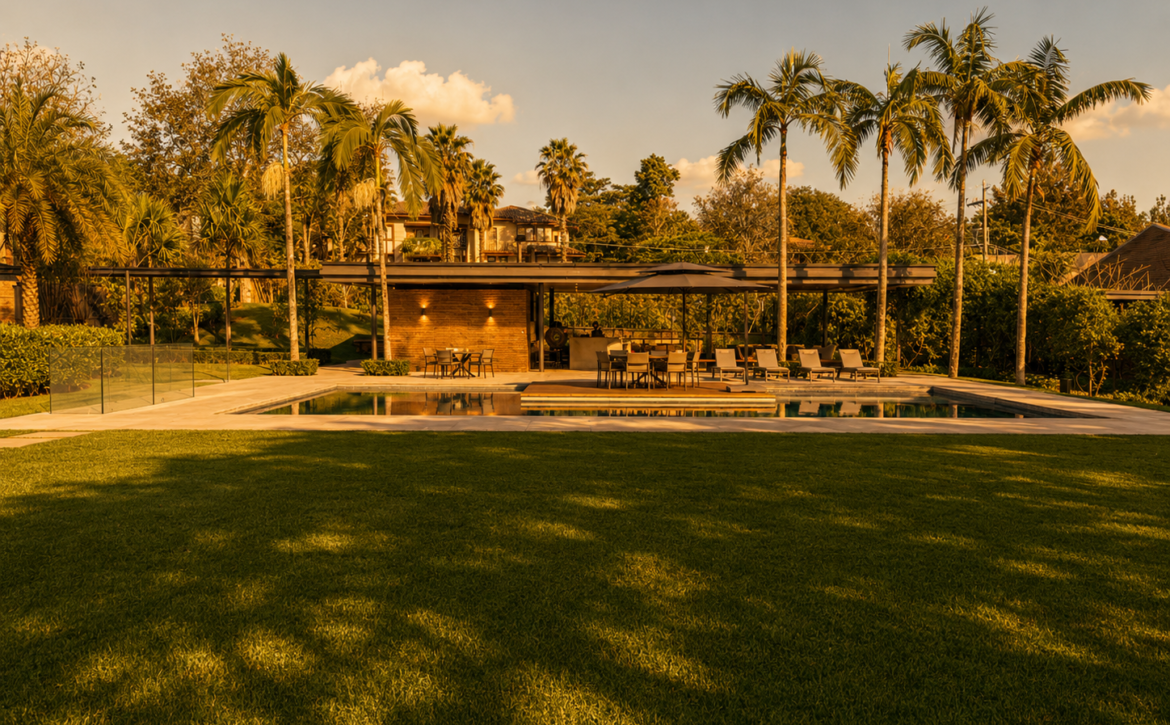
This contemporary barn house delivers 948 m² of main residence, plus a 1,290 m² sports complex, a 160 m² pickleball court and a 124 m² connecting pergola — more than 2,500 m² of built area on a 6,000 m² (1.48-acre) lot inside Terras de São José I. The project is signed by Estúdio Marion, with landscaping that begins working as architecture before you even reach the door.
Living Spaces
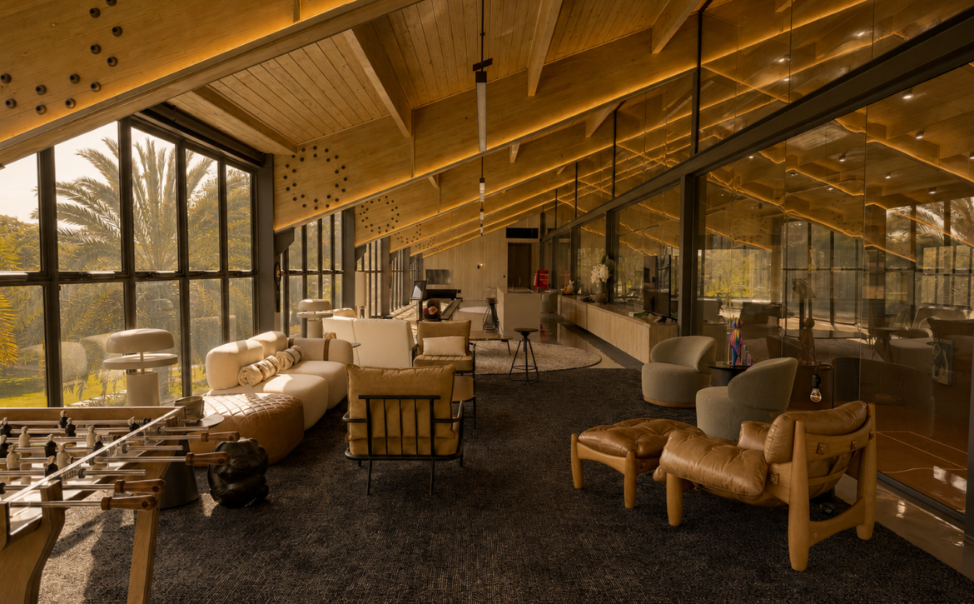
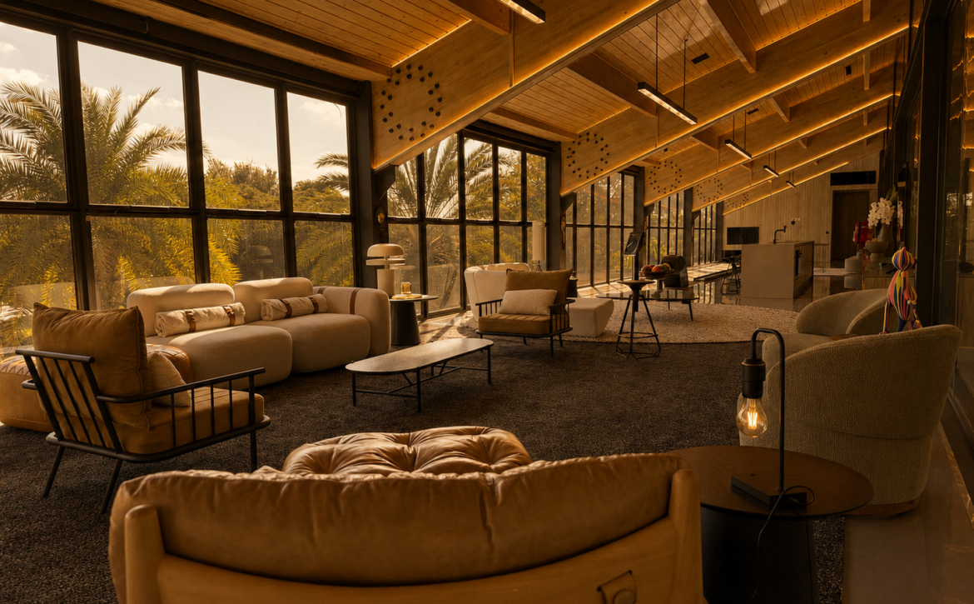
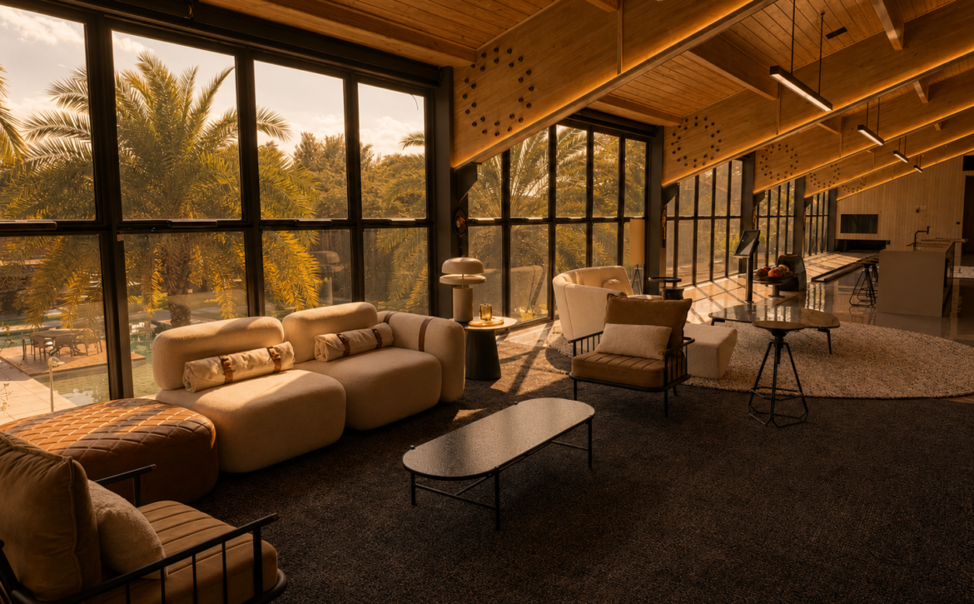
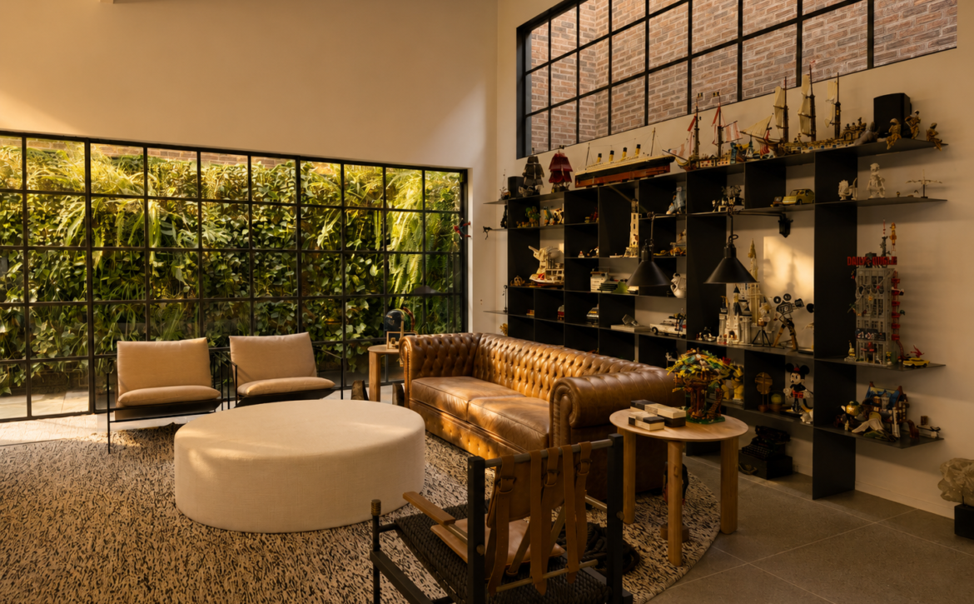
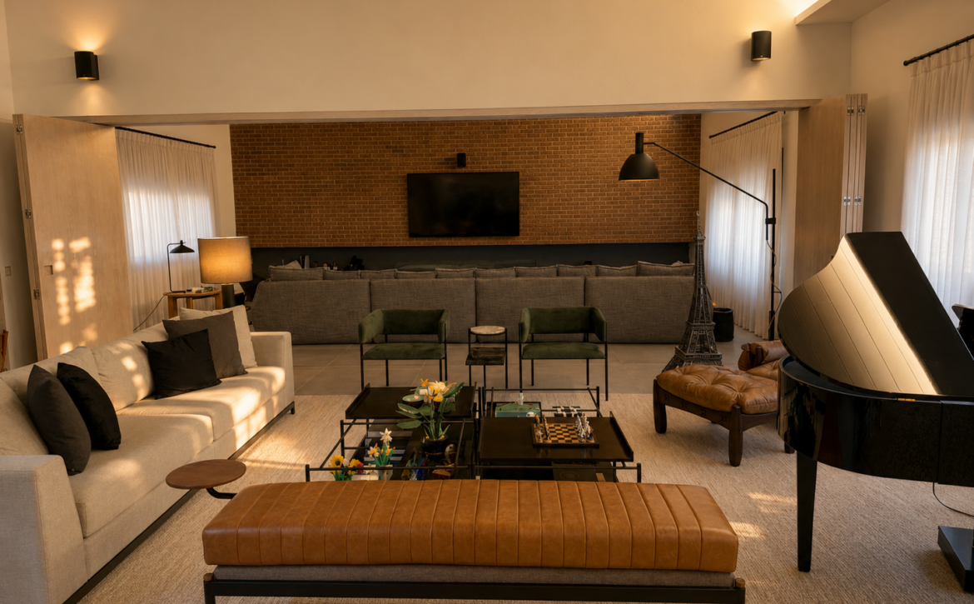
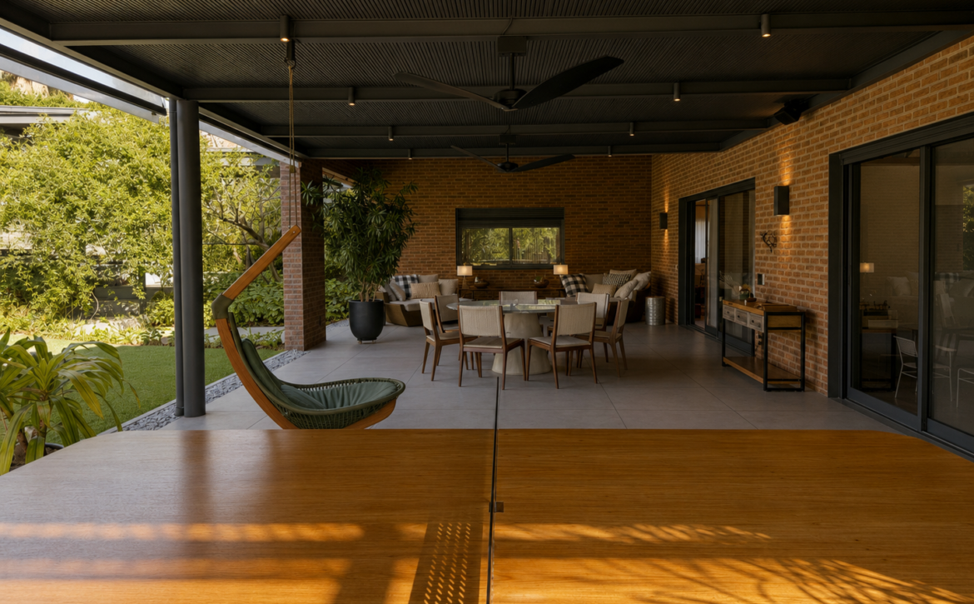
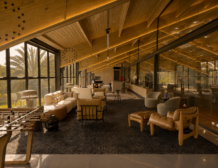
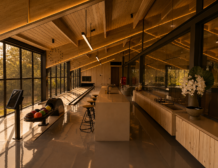
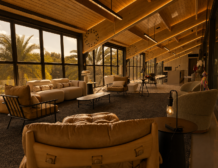
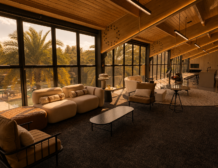
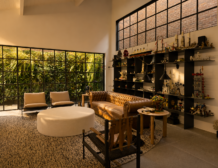
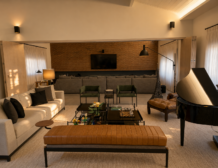
The social wing was conceived on a premise few projects honor: every room has a clear function, and nothing exists purely to impress. A fully integrated living area opens onto garden-facing verandas, the kitchen is completely equipped, and the service area has independent access. The furniture is designer throughout — from Sergio Rodrigues' classic Mole armchair to Mula Preta's refined game tables — a consistent language from the smallest detail to the whole.
Five suites feature floor-to-ceiling doors, cumaru wood flooring and direct access to private verandas and garden. The master suite offers a double bathroom and a closet enclosed in perforated aluminum — elegance and function in the same detail.
Automation
Automation is total: professional audio, scenic lighting, biometric access control, security cameras, motorized shades and climate control, all governed by one system that runs each environment precisely and silently.
Leisure & Entertaining
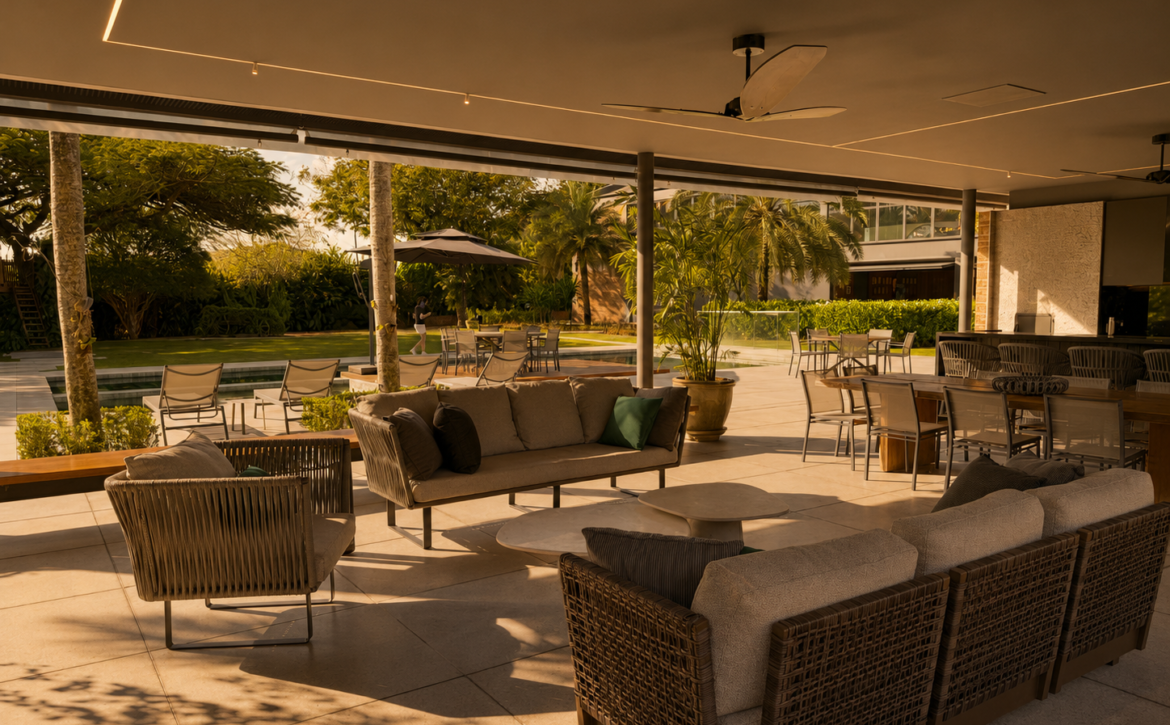
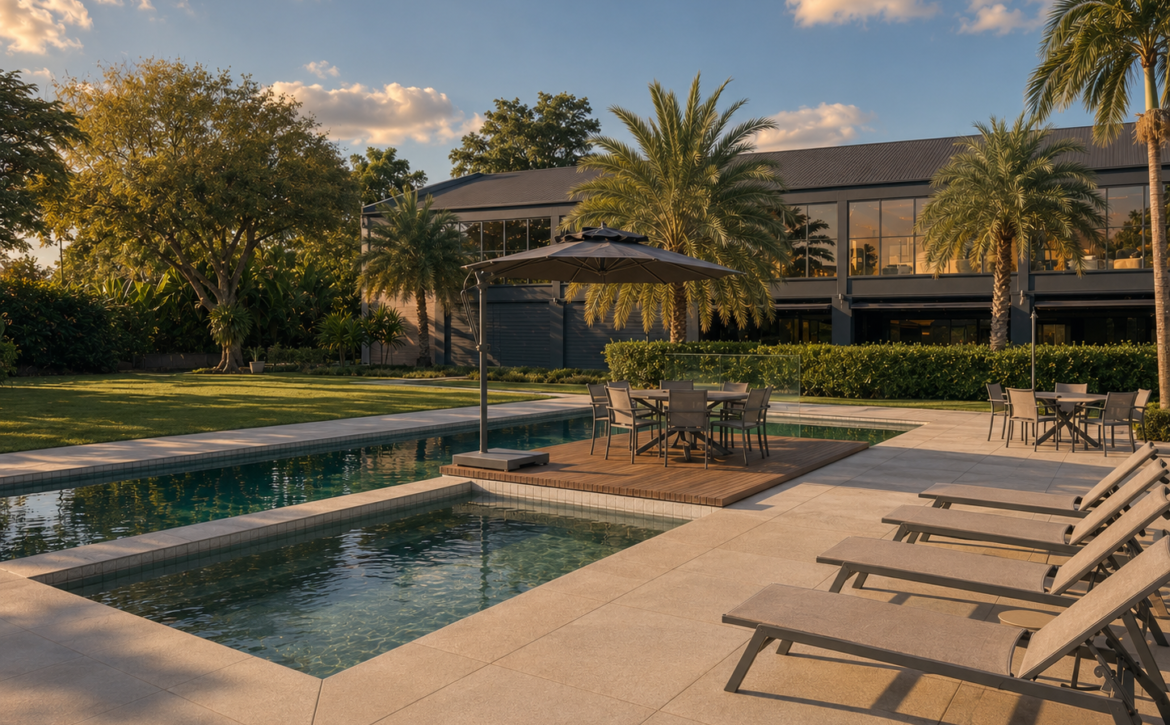
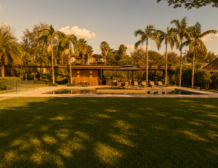
The leisure program is the hardest part to convey without a visit. A complete gourmet area with barbecue, pizza oven, refrigerated counter, ice machine and wine cellar opens toward the heated pool with beach entry, deck and spa, and onward to the pickleball court.
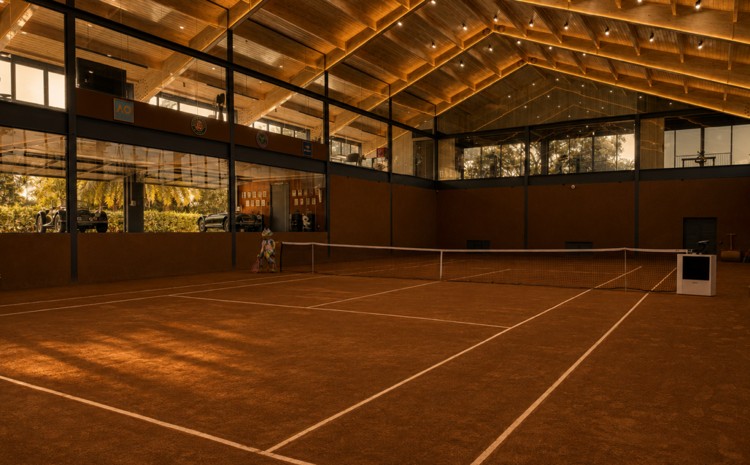
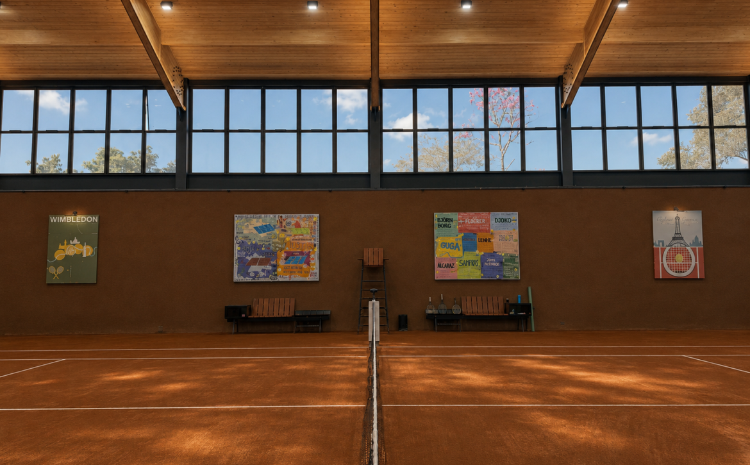
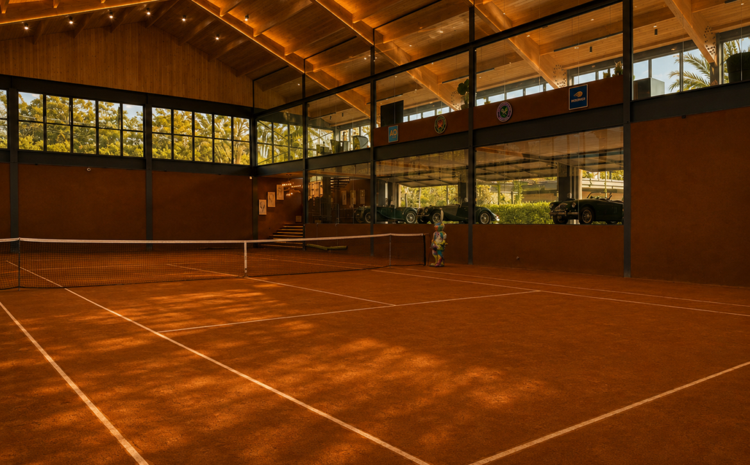
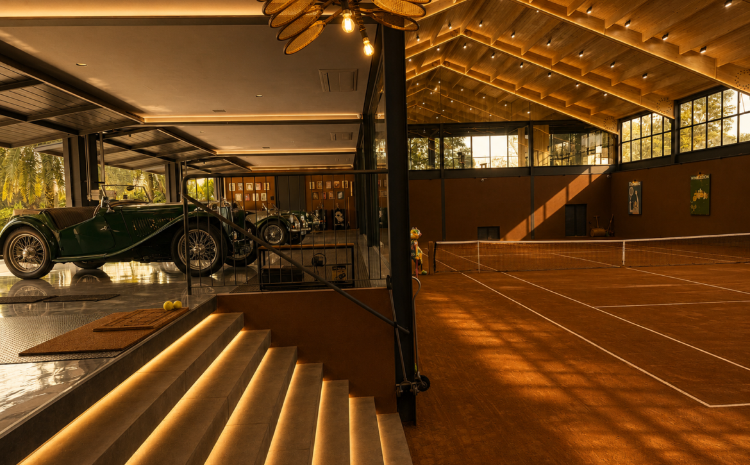
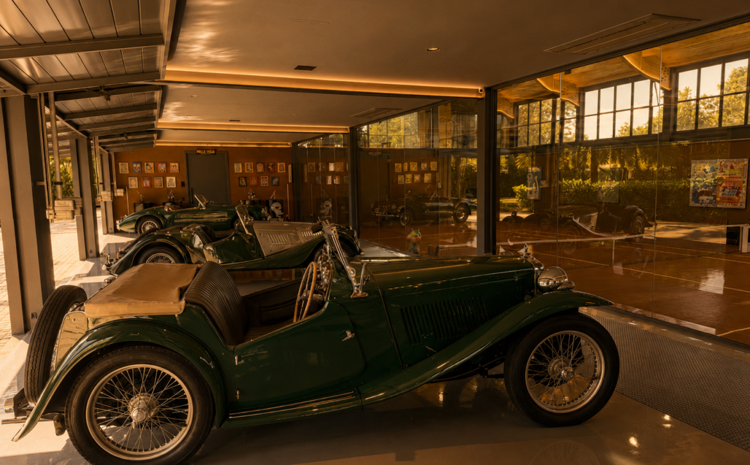
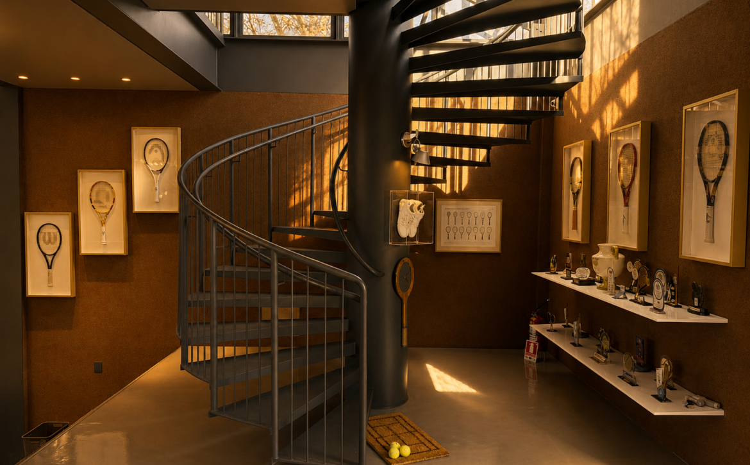
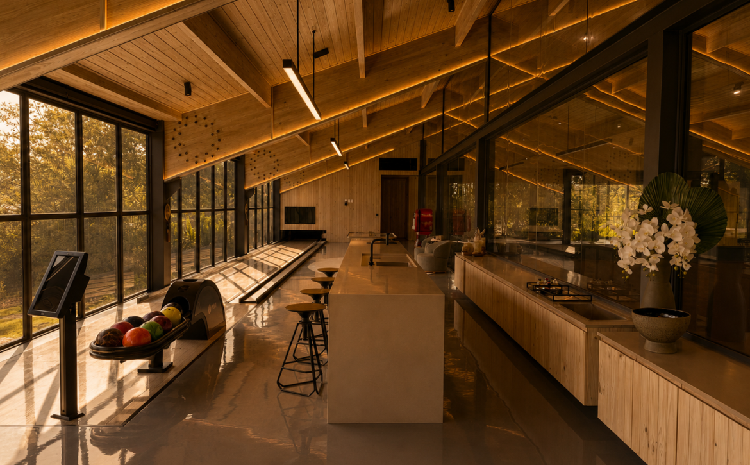
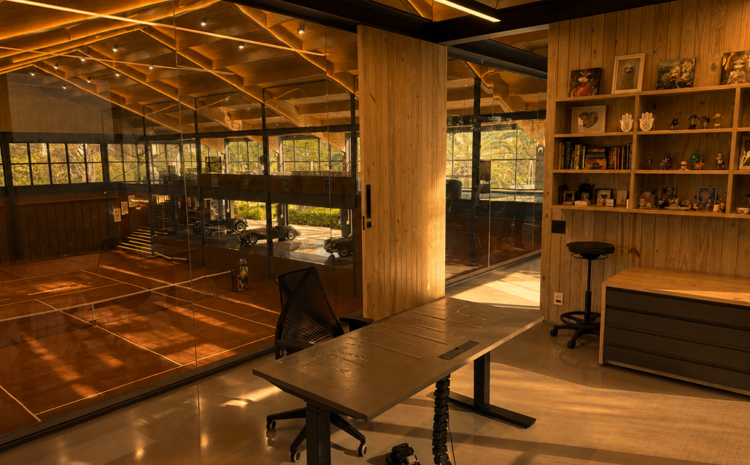
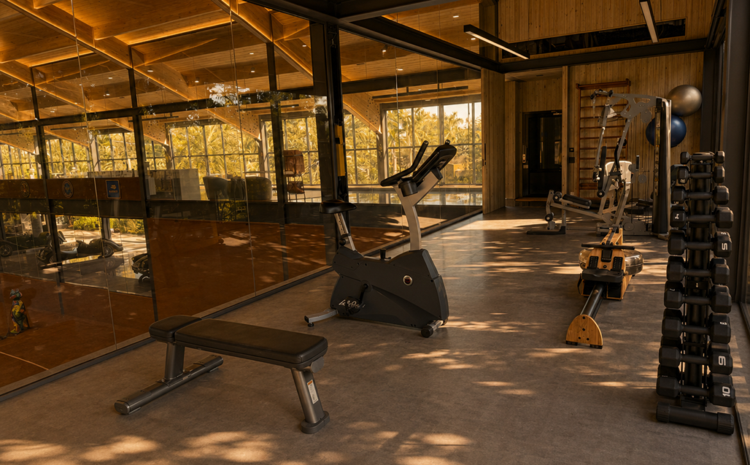
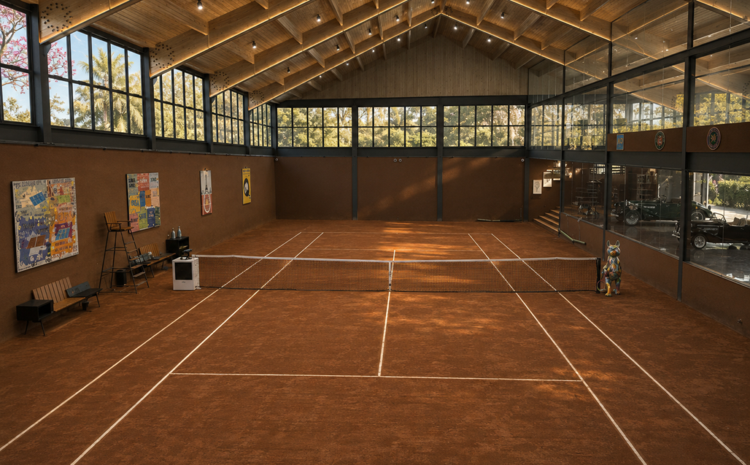
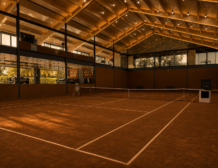
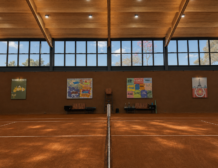
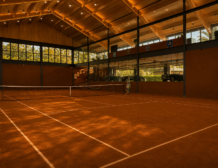
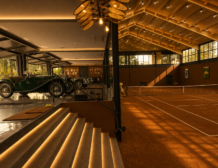
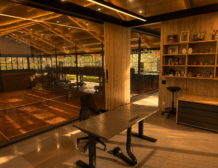
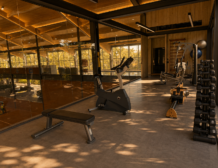
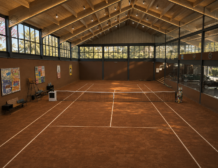
The sports complex is a work in its own right: an official covered clay tennis court with Roland Garros detailing and a timber ceiling that turns the space into something closer to art than sport; a bowling lane with lounge, bar and games room; a full gym with Life Fitness equipment; specialty-floor parking; and a flexible space for an office, studio or whatever the owner imagines. A private club with its own address.
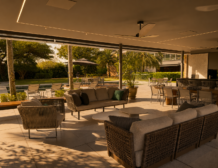
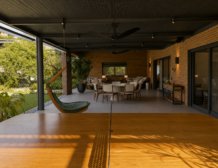
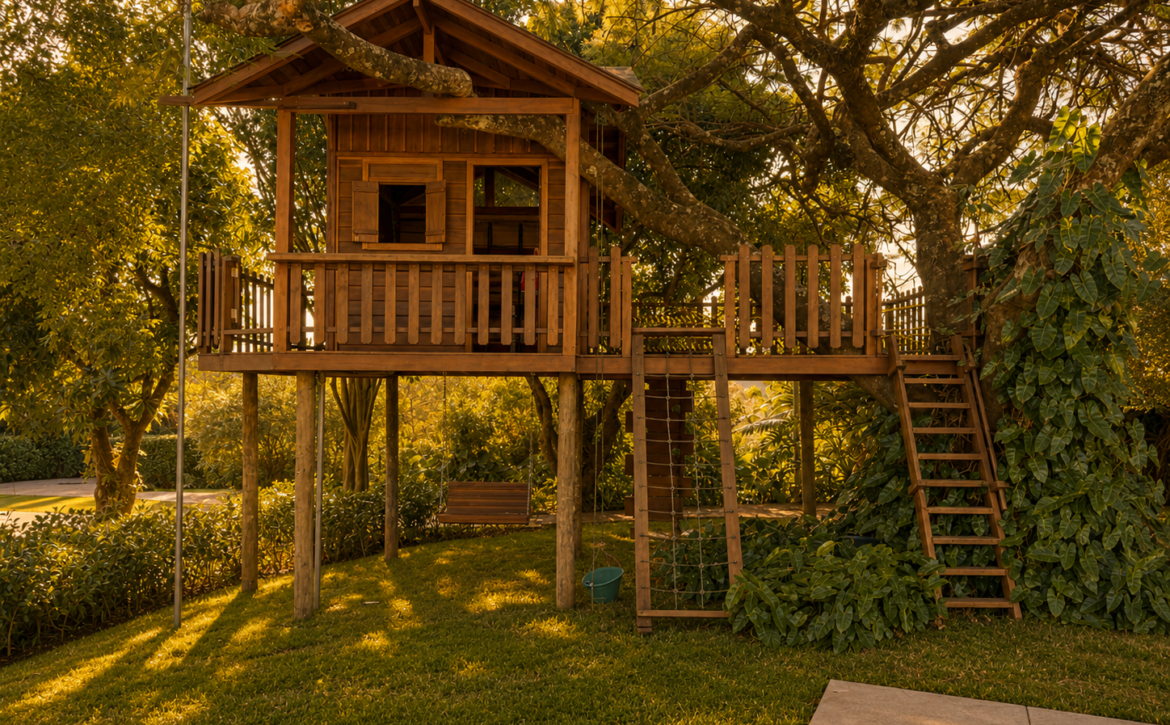
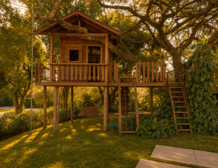
In the garden, a treehouse, vegetable garden, ground firepit, small football pitch and a broad green expanse round out a program designed for every age, without exception.
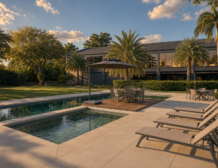
Infrastructure
The infrastructure is invisible, and that is precisely the point. A generator, artesian wells with water treatment and an underground pool maintenance tunnel ensure everything works under any circumstance, without the resident ever thinking about it.
The Community
Terras de São José I is Brazil's first gated land development. It spans 4.2 million m² of green area, with 20% dedicated to preserving lakes and native forest. Its 18-hole golf course has twice been ranked among Brazil's top 10 by Golf Digest. Amenities include 20 tennis courts, beach tennis, squash and multi-sport courts, three football fields, an equestrian center, a certified helipad, a full medical center, restaurant, community center, gym, and 24-hour security with armed gatehouse and motorized patrol.
Grand Slam Mansion. More than a house — an exclusive private club.
1.48 Acres
Surface:
- Tennis, Clay Indoor Court
- Pickleball Court (outdoor)
Condition: Excellent
Lighting: Yes