For Sale
SaunaGardenTerraceFitness CenterHigh CeilingsJacuzziCinemaIndoor Pool
Virginia Water, Surrey, United Kingdom


Price above converted from £5,950,000 (USD prices are approximate and subject to exchange rate fluctuations)
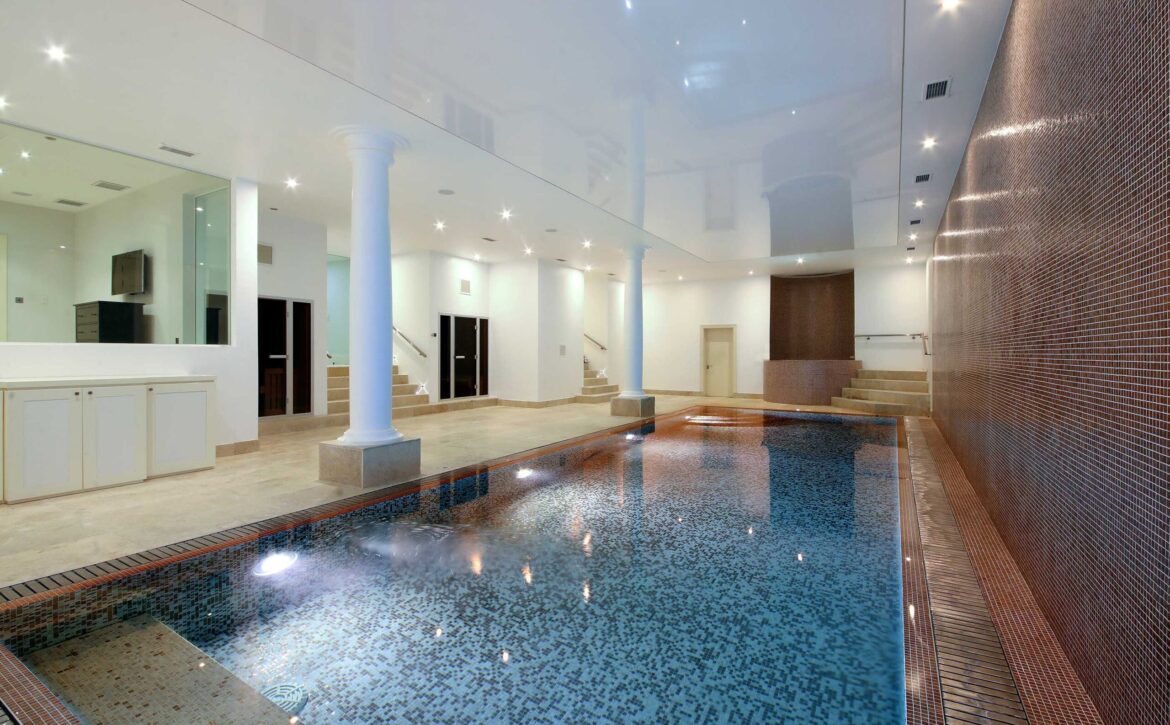
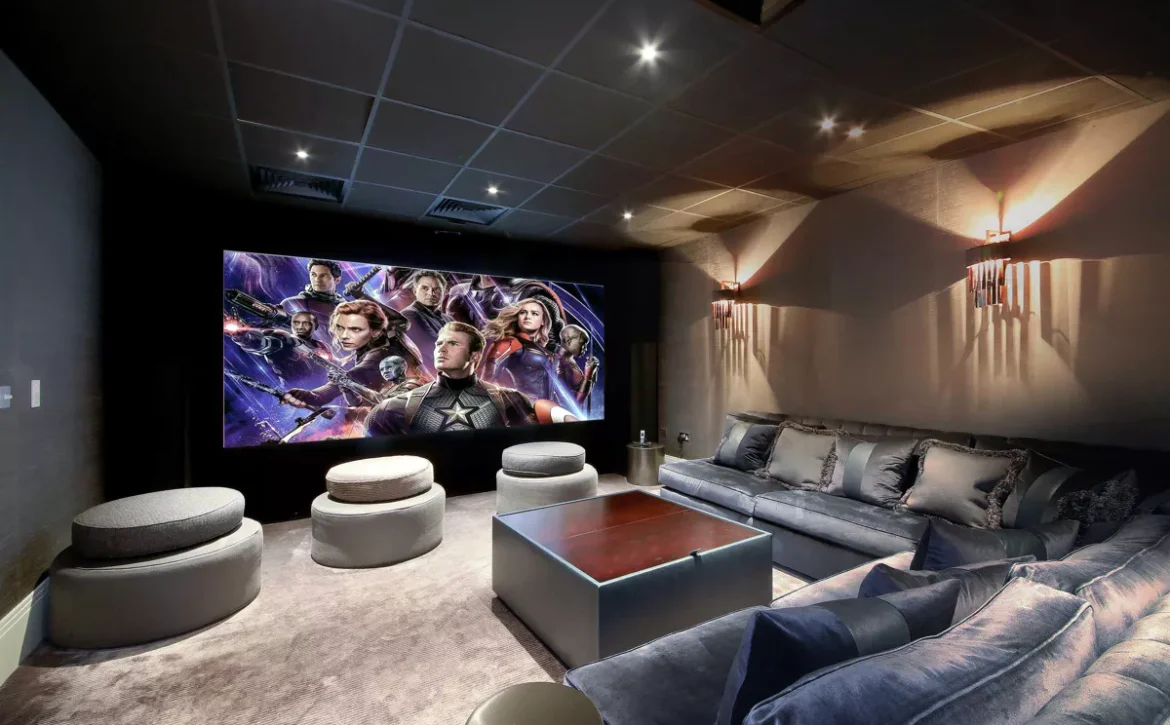
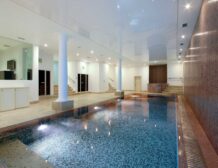
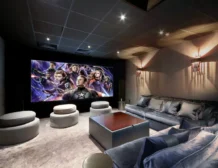
With a wide range of diverse facilities including swimming pool, spa complex, tennis court, adventure playground and an indoor climbing wall within the children’s personal playroom area – the property is a family paradise. Further entertainment can also be found in the custom-fitted cinema room and for car enthusiasts, there is a prestige car lift giving access to a temperature-regulated basement garage.
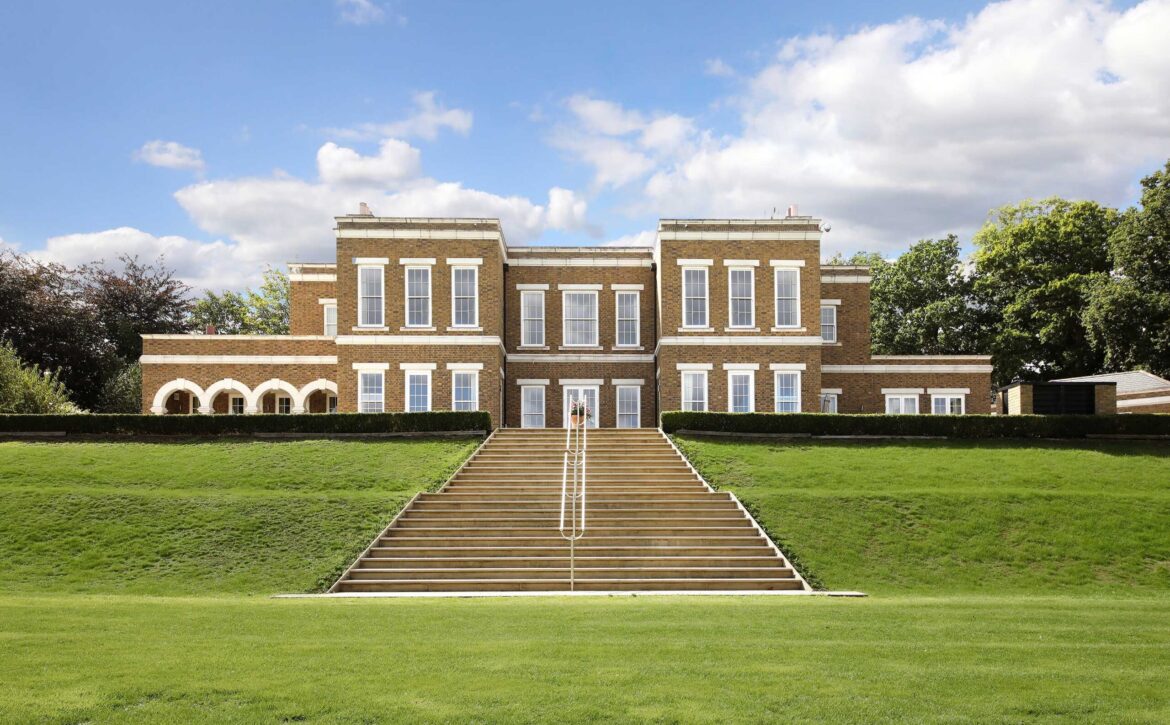
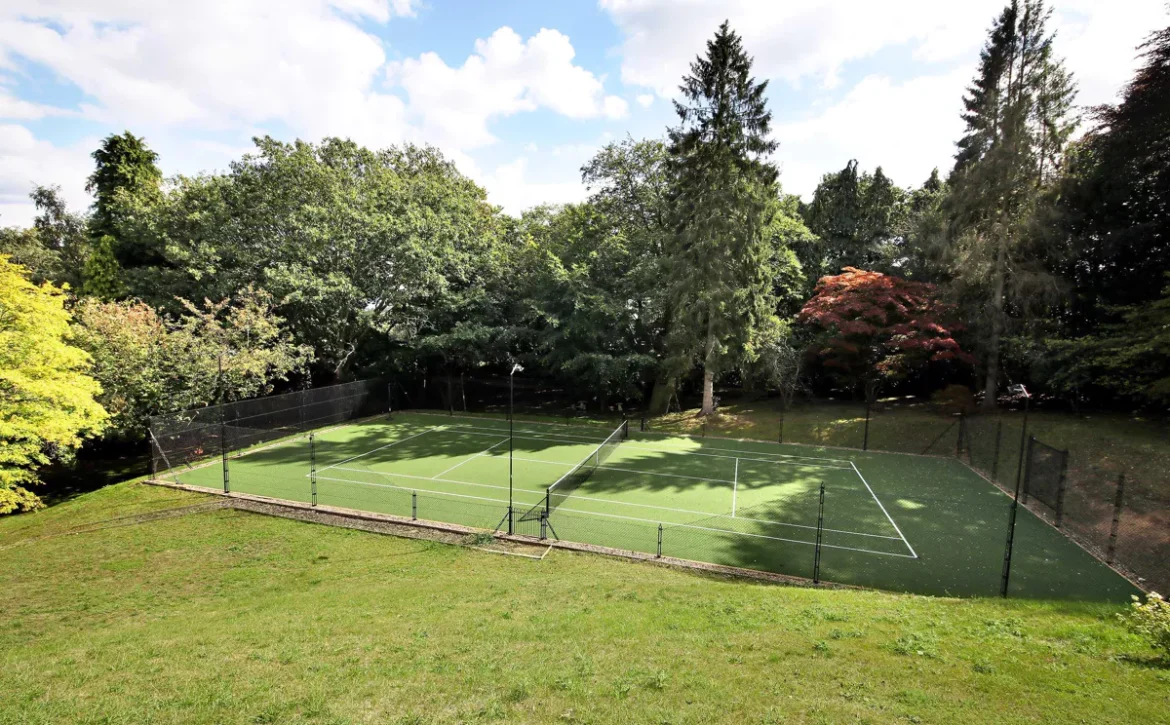
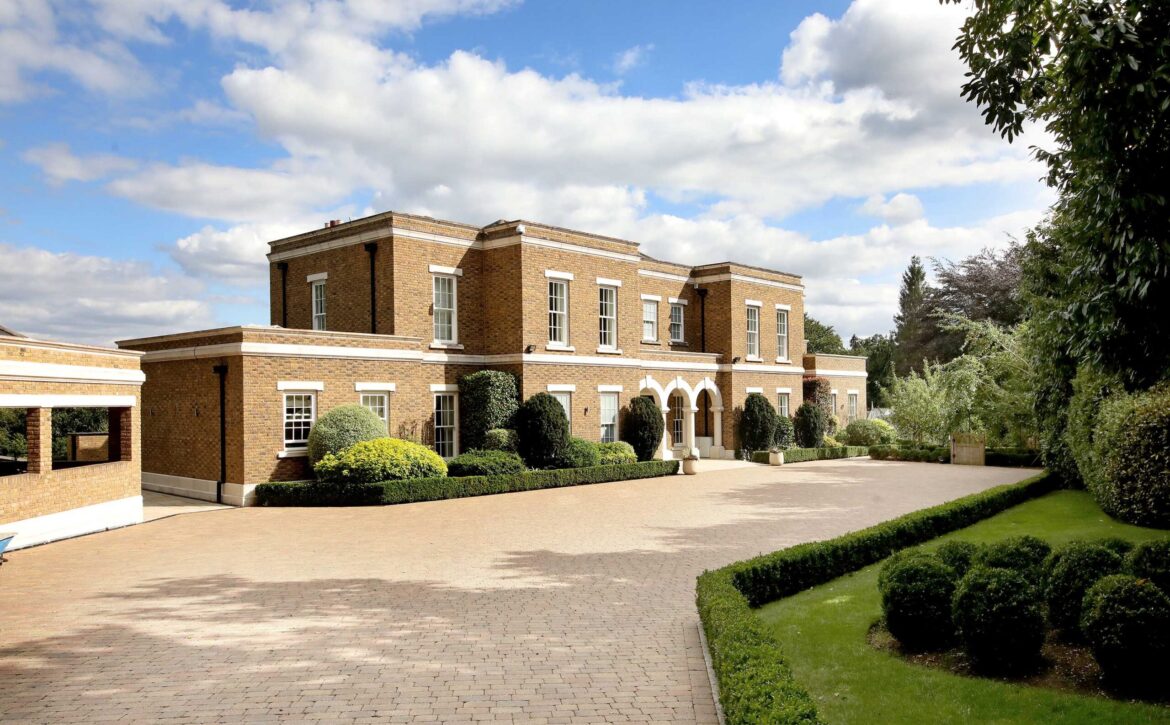
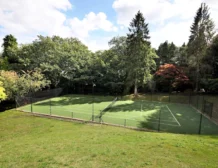
The property sits upon the crest of the hill, pride of place at the top of Gorse Hill Road overlooking a superb plot of 2.69 acres and enjoying one-off, first-class views of London. Approached through secure electric gates, the property guarantees total privacy from neighbours and the connecting private road. Entry to the house is via an impressive tree-lined driveway leading through to the residents parking and double garage, to the side of which sits the prestige car lift and access to the staff apartment via a lower staircase. Surrounding the property is a spectacular raised terrace, as well as an orchard, market garden, lower-level tennis court, formal lawn and mature private woodland. The house also boasts a purpose-built children's treehouse, with connecting zip line and rope bridge complex.
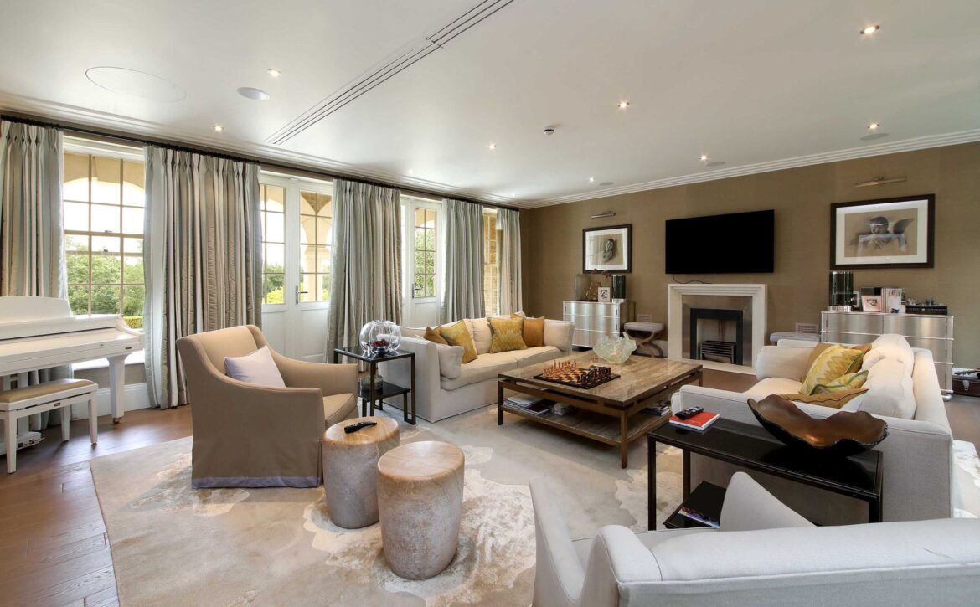
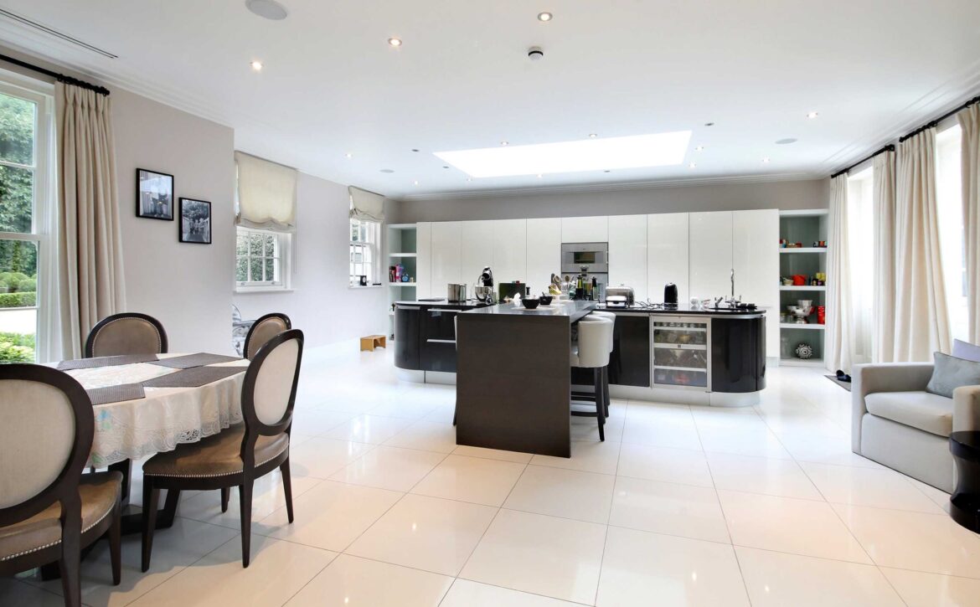
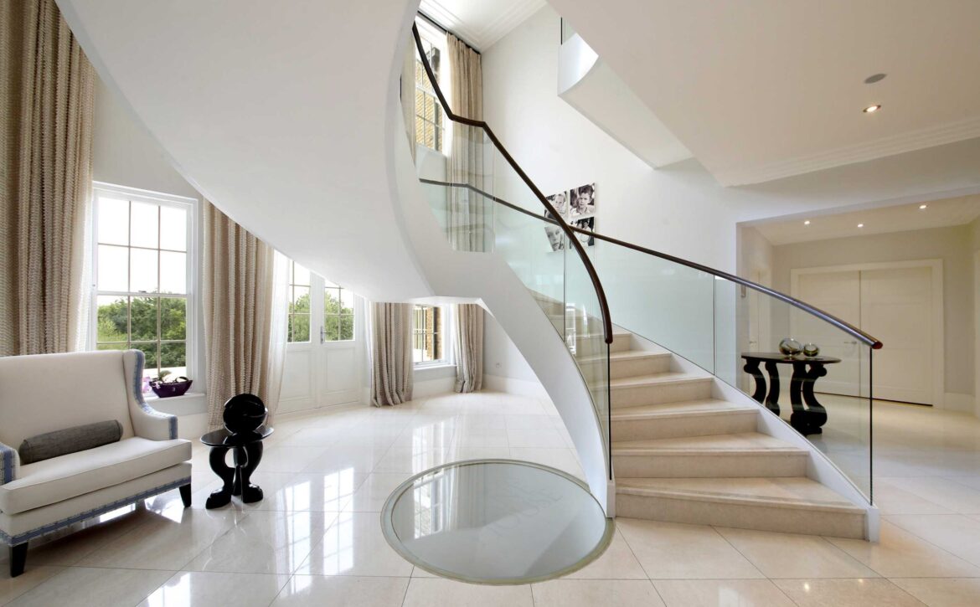
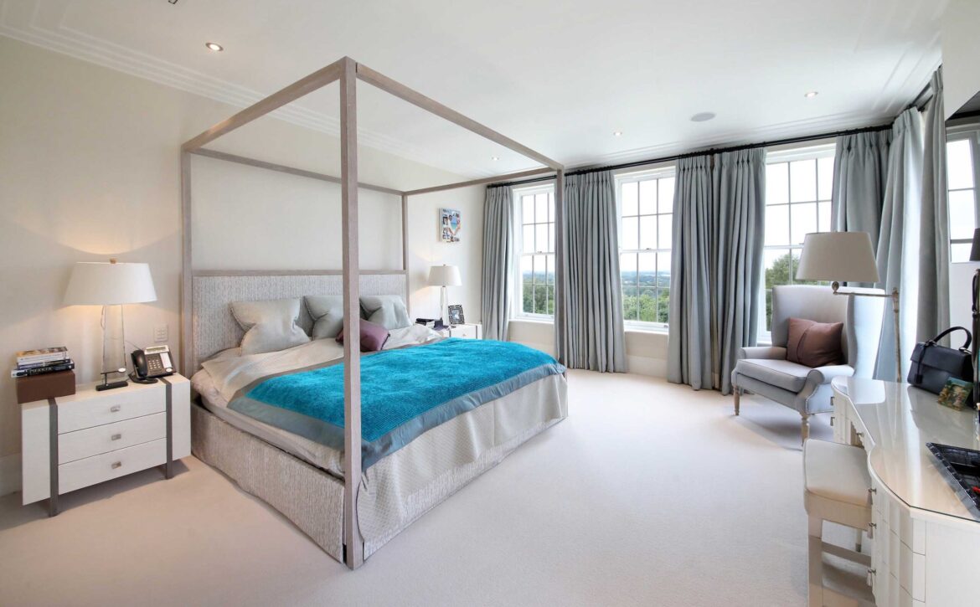
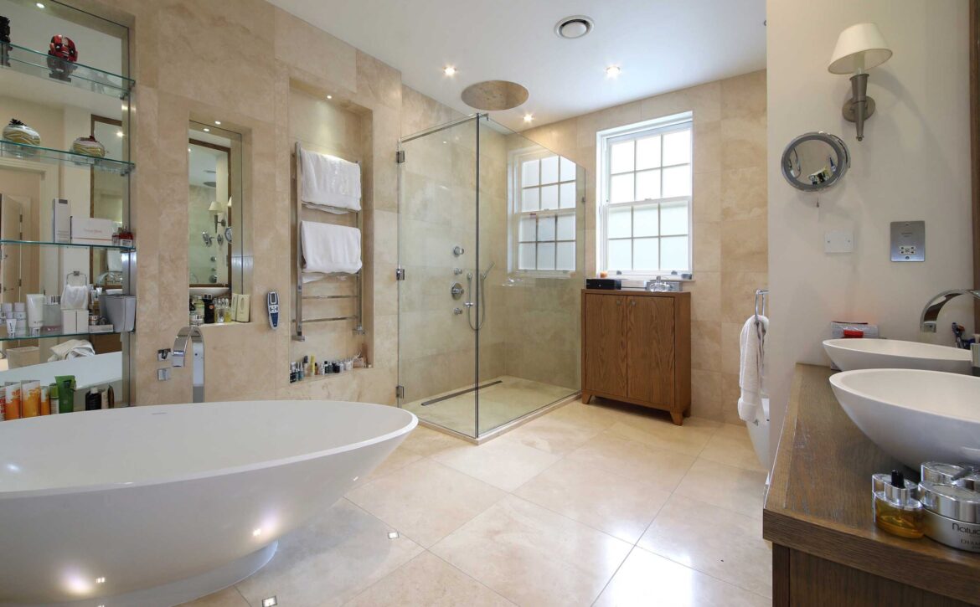
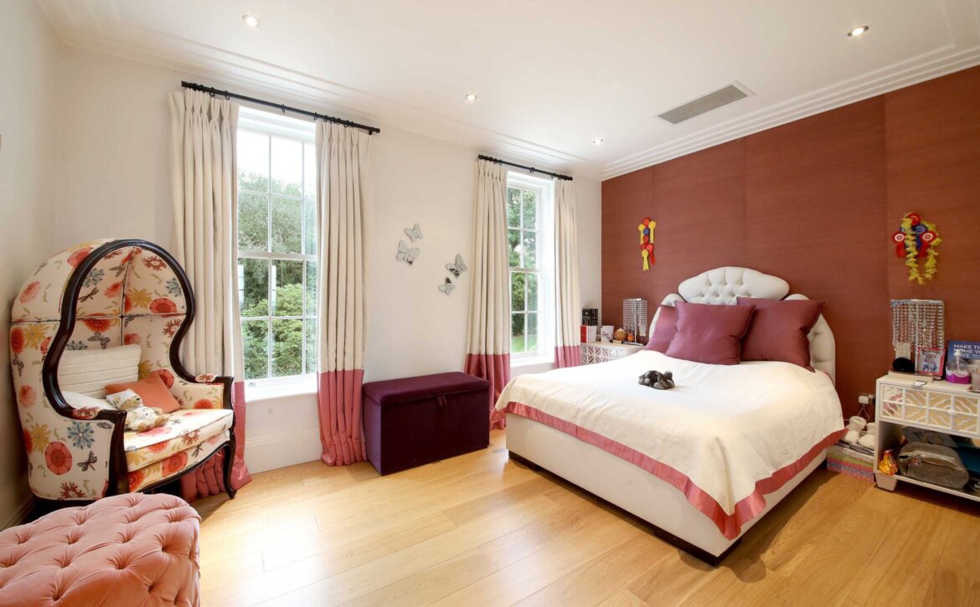
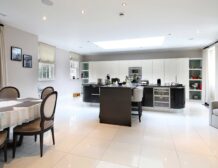
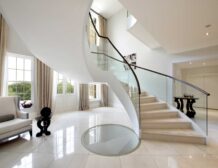
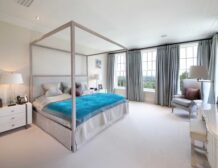
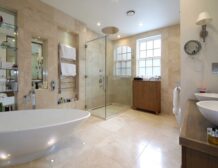
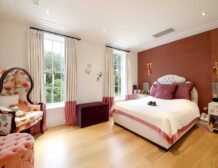
Entering the property, there are four main reception rooms and a kitchen, accessed directly from the vast entrance hall on the ground floor. The hall is dual aspect and dual height, with French doors to the terrace, a bespoke winding staircase and inscribed glass panel looking down into the basement. The first floor is home to five bedrooms, all with ensuite bathrooms, and a large master suite complete with his and hers walk-in closets and a private terrace, which enjoys the beautiful views unique to Hollow Lane House. The basement houses a full spa facility – containing a swimming pool, jacuzzi, steam room, sauna and gym. Complemented by a cinema room, kids playroom, basement garage, car lift and a staff apartment. All the aspects a modern family complex could possibly require.
2.69 Acres
Surface:Tennis, Synthetic Turf
Condition: Good
Lighting: Yes
Tennis Homes
Connect with us for exclusive access.

We use cookies to personalize your experience and analyze our traffic. See Privacy Policy for more information. Not consenting or withdrawing consent, may adversely affect certain features and functions.
You’ll receive a confirmation email. Unsubscribe from any issue.
The Tennis Homes Newsletter shares homes defined by sport, design, and location. Expect select listings, market context, and stories from within the tennis lifestyle.
You’ll receive a confirmation email. Unsubscribe from any issue.
The Tennis Homes Newsletter shares homes defined by sport, design, and location. Expect select listings, market context, and stories from within the tennis lifestyle.
Properties and editorial, once a week.