For Sale
Swimming PoolAir ConditioningGardenTerraceFitness CenterHigh CeilingsMountain ViewFire PitCinemaBarEquestrian
Longmont, CO, United States of America


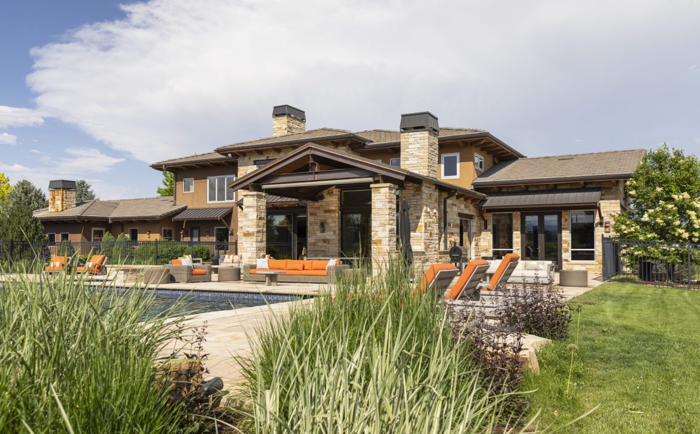
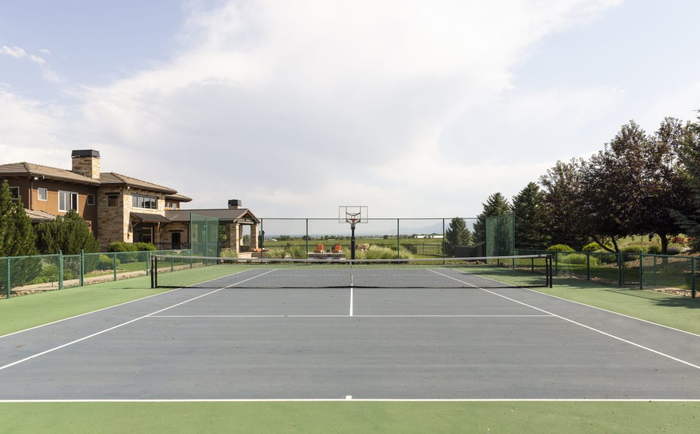
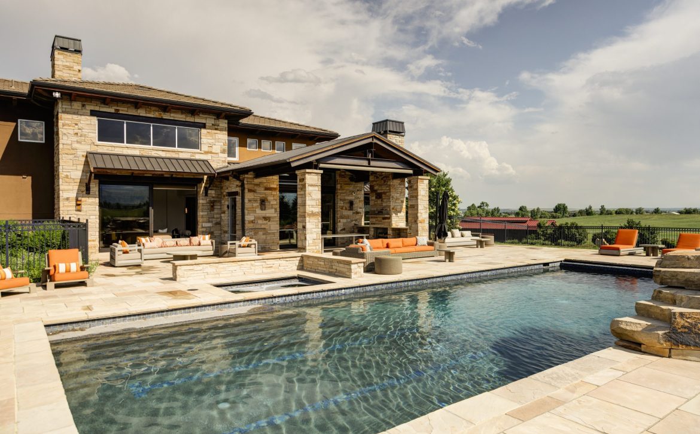
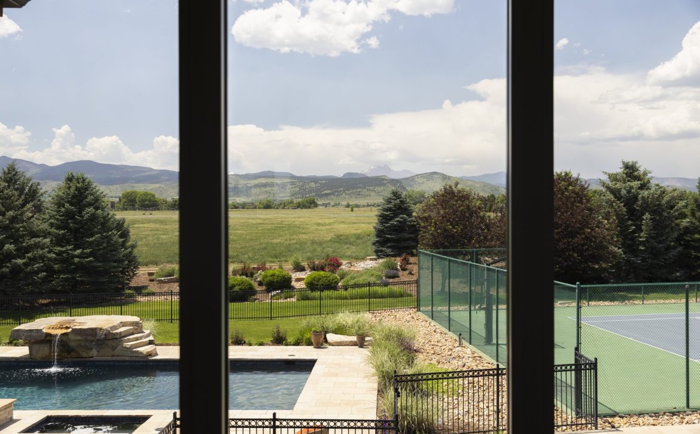
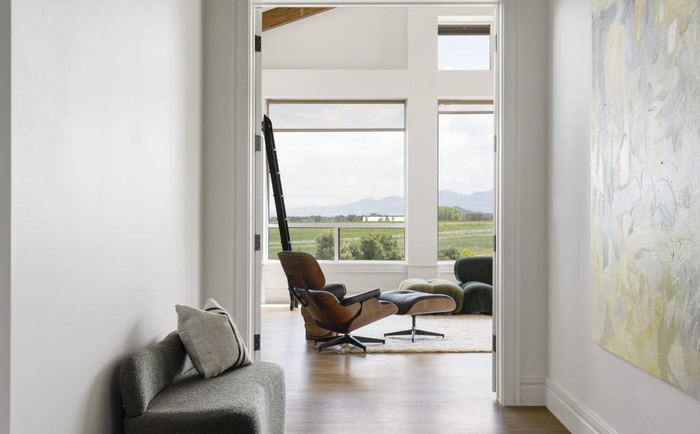
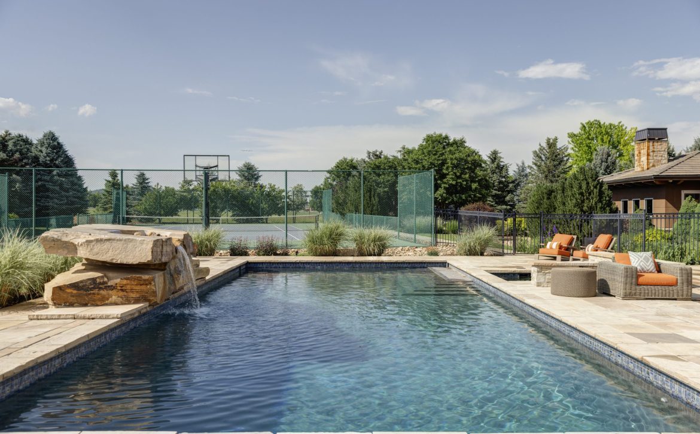
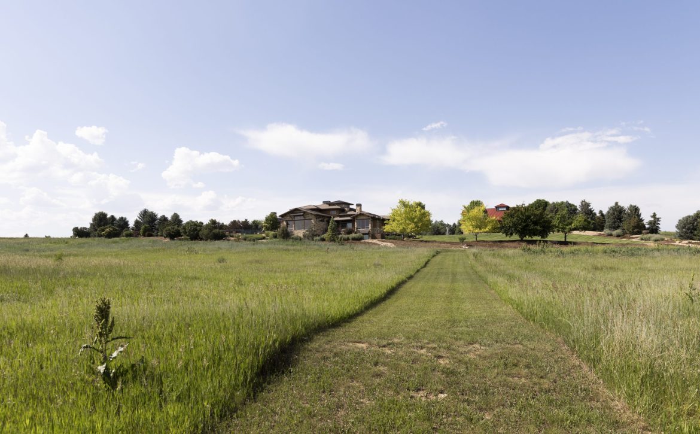
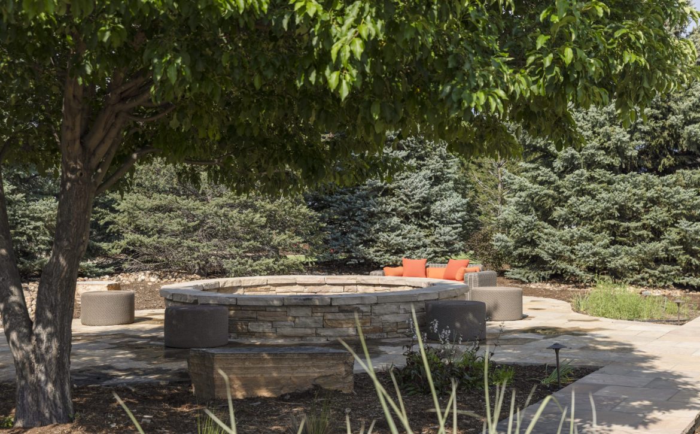
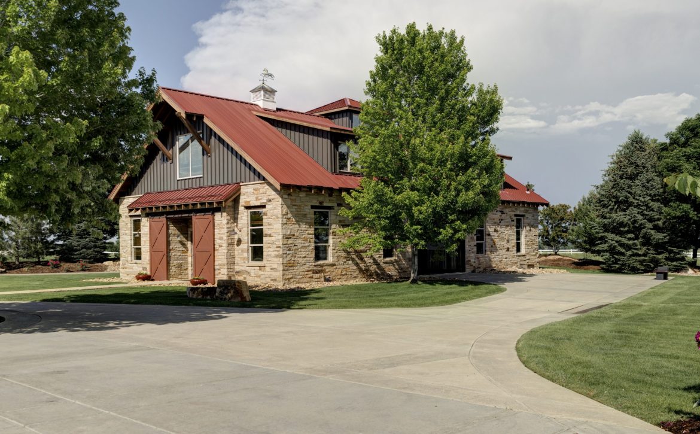
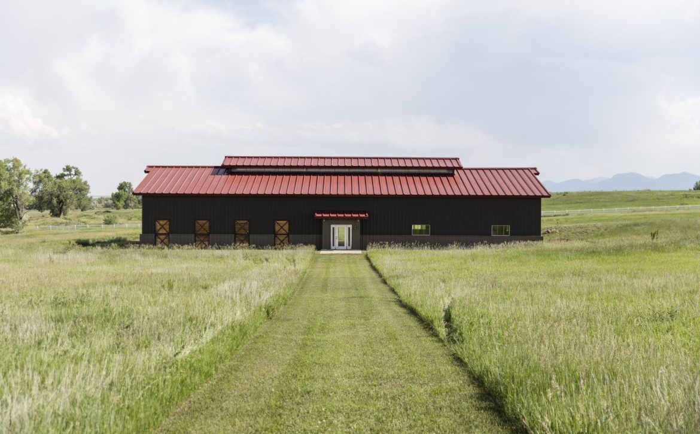
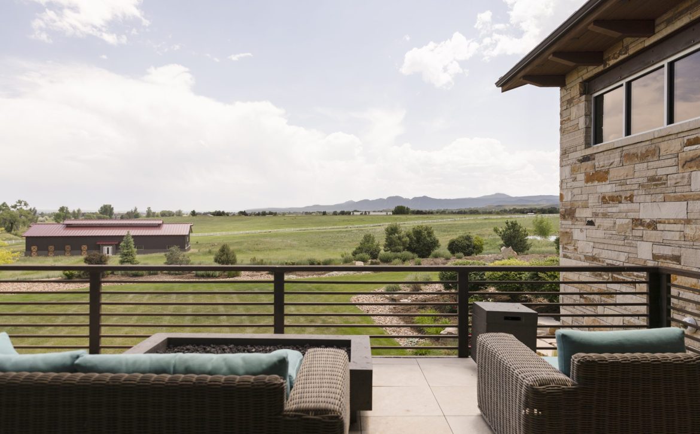
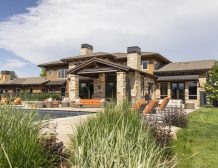
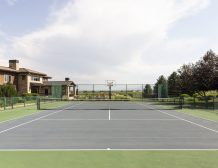
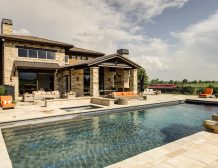
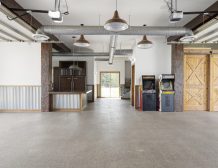
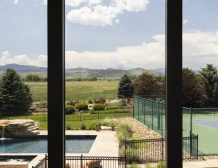
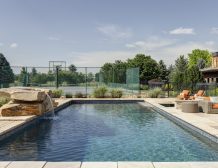
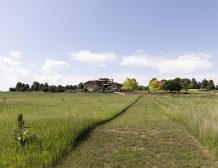
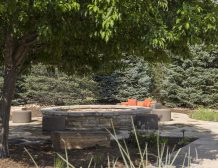
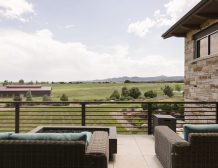
Set on 40 private acres with panoramic views of the Rocky Mountains, Longs Peak, and the Flatirons, Flatirons Ridge Estate is a reimagined Colorado estate where privacy, natural beauty, and luxury converge. Gutted and remodeled in 2024, this exceptional compound includes a 10,801 SF main home, a 4,658 SF modern barn conversion, and a 4,950 SF second barn - plus a pool, spa, pond, waterfall, fire pit, tennis court, outdoor kitchen, multiple patios, and valuable water right.
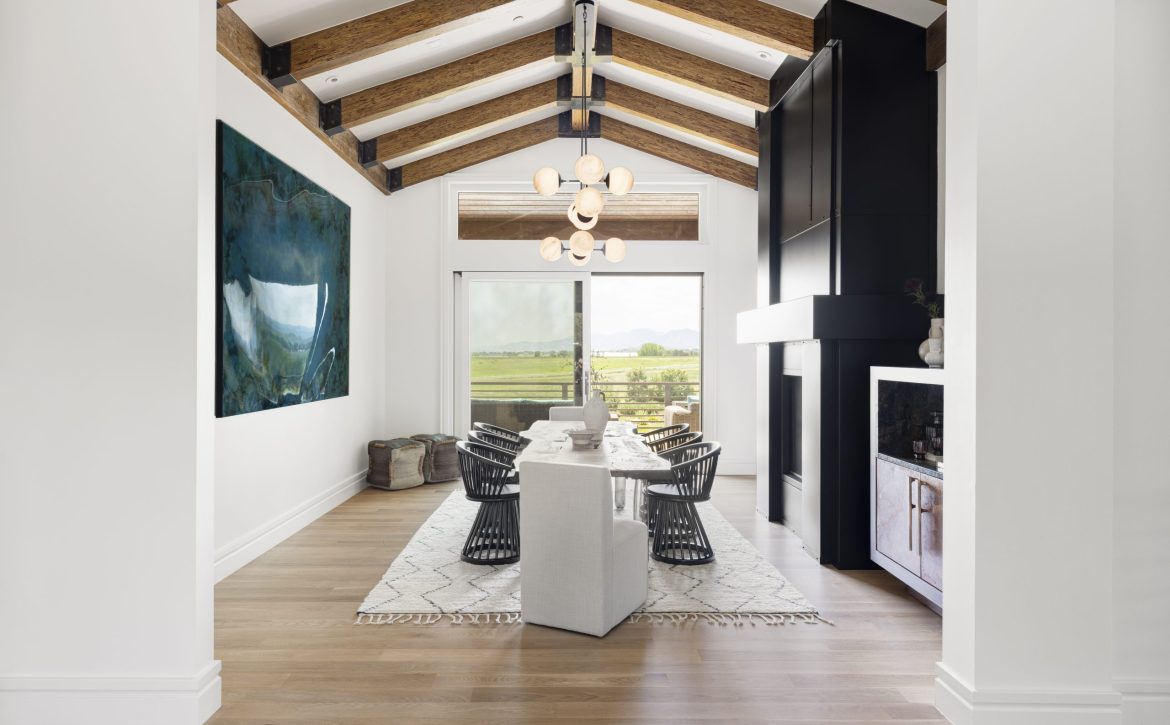
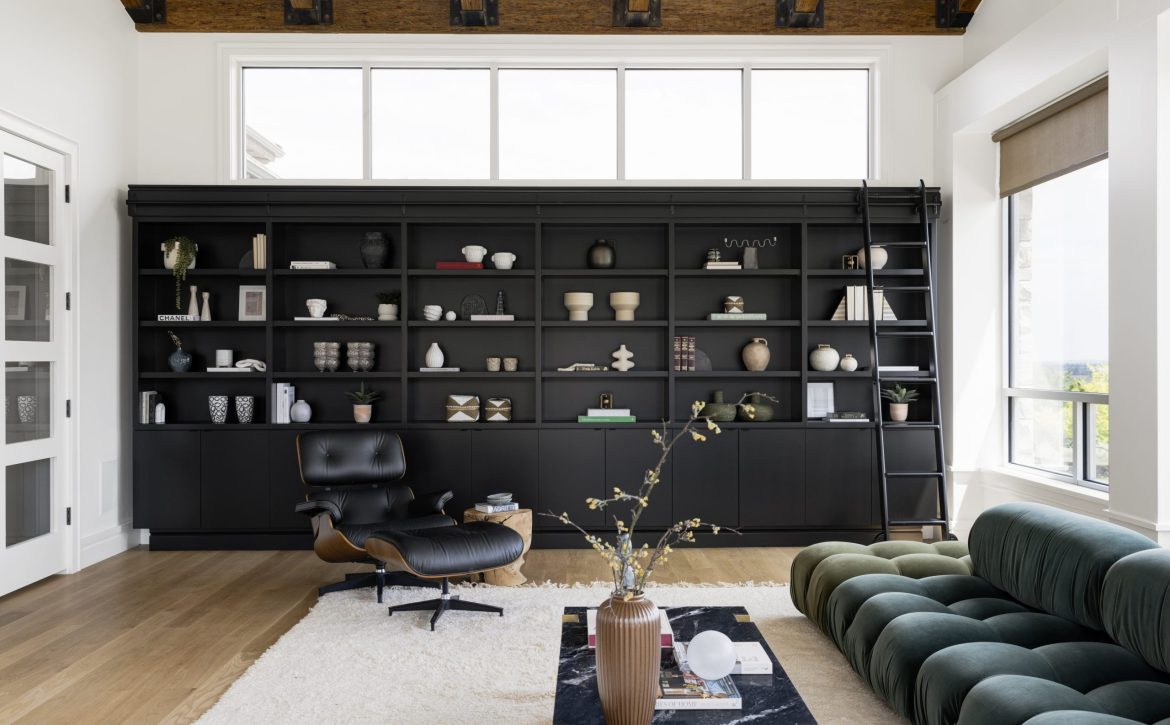
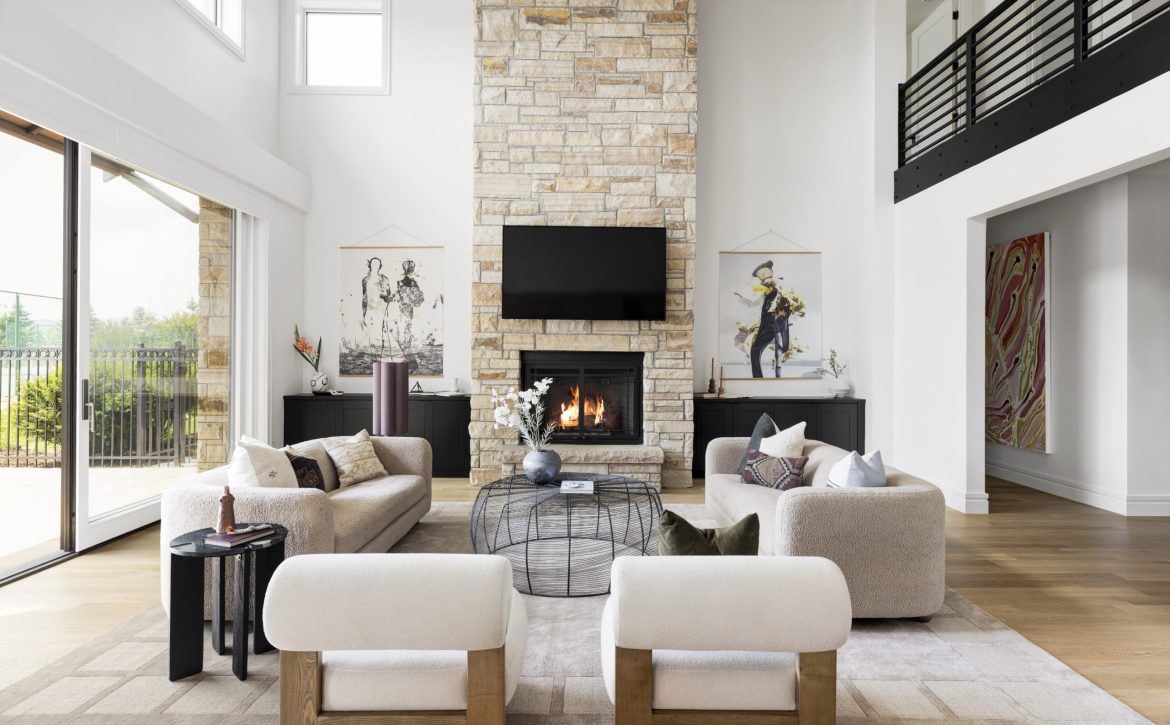
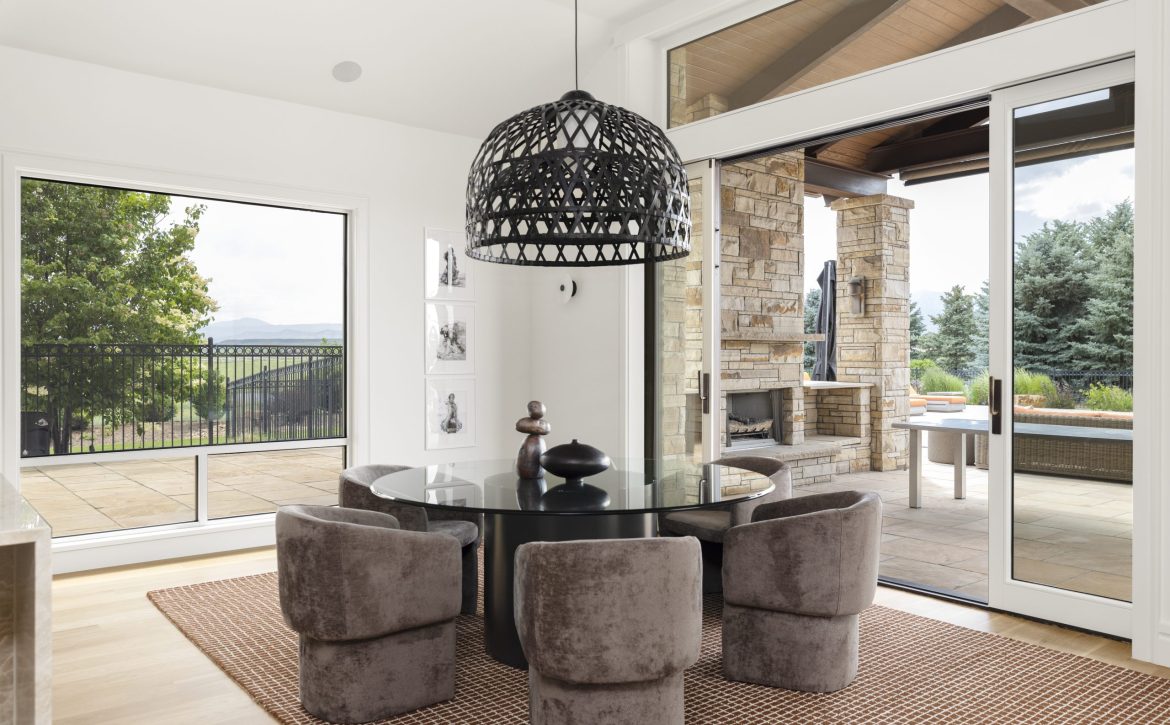
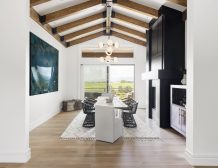
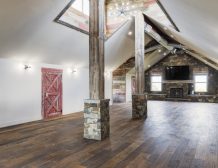
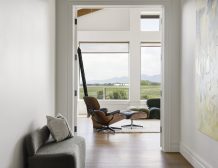
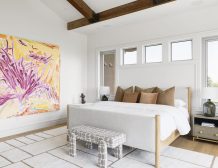
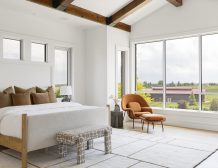
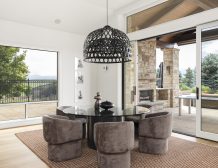
Zoned for horses, the land offers ample space for future stables, pasture, or agricultural use. Inside, thoughtful design meets dramatic scale. Vaulted ceilings, wide-plank floors, exposed beams, and oversized windows create a warm yet elevated ambiance. A floor-to-ceiling stone fireplace anchors the great room, which flows into a chef's kitchen with Wolf and Miele appliances, a waterfall island, and walk-in butler's pantry. A breakfast nook captures iconic Flatirons views.
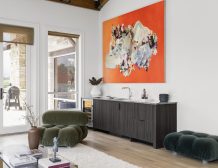
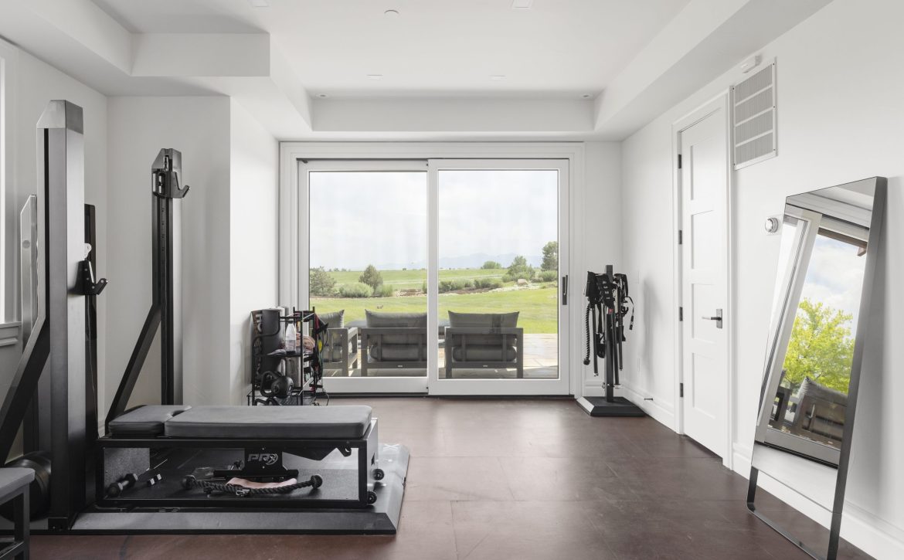
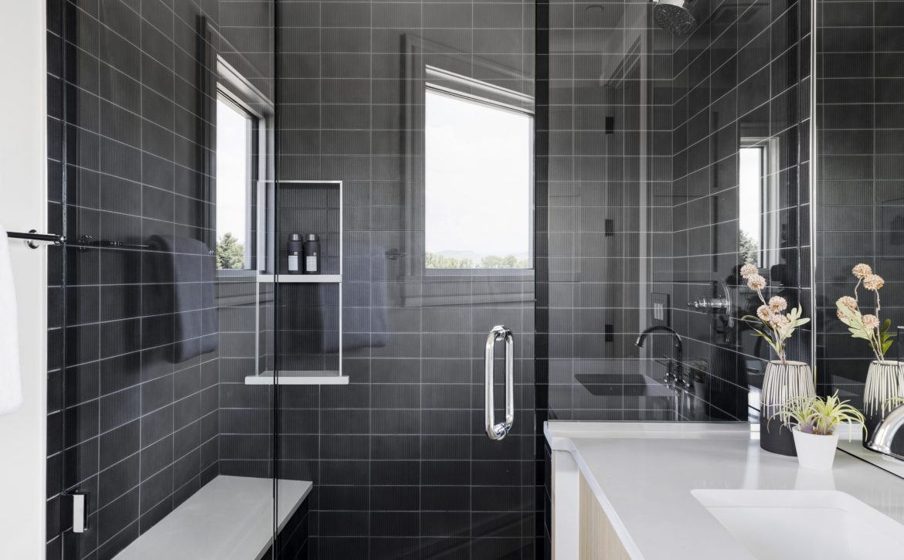
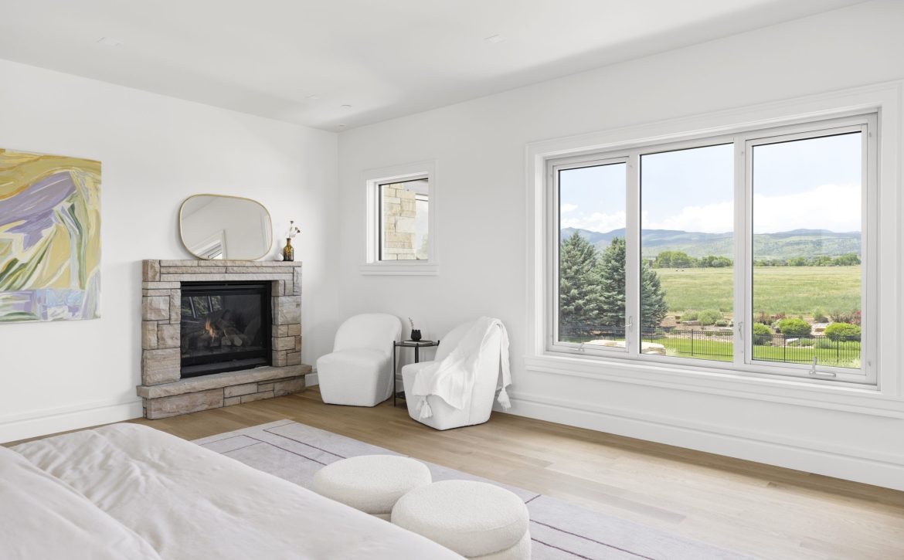
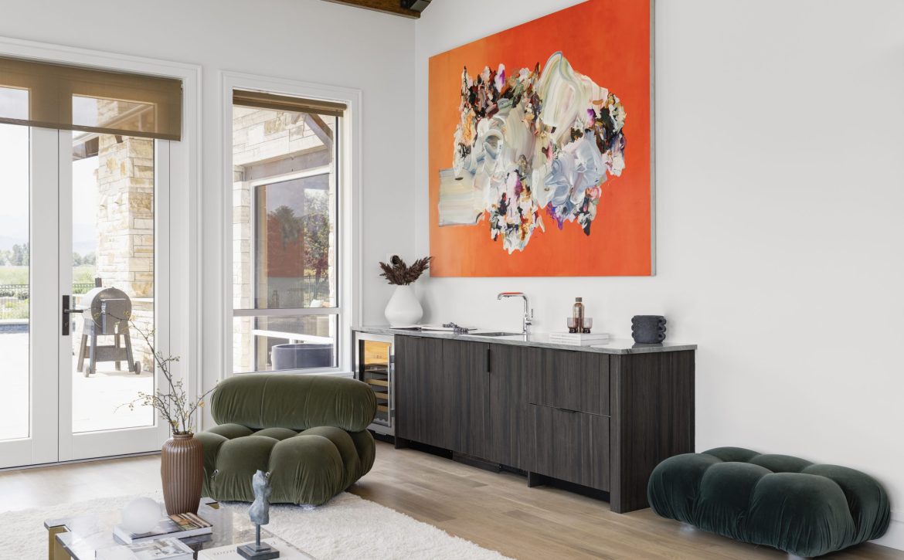
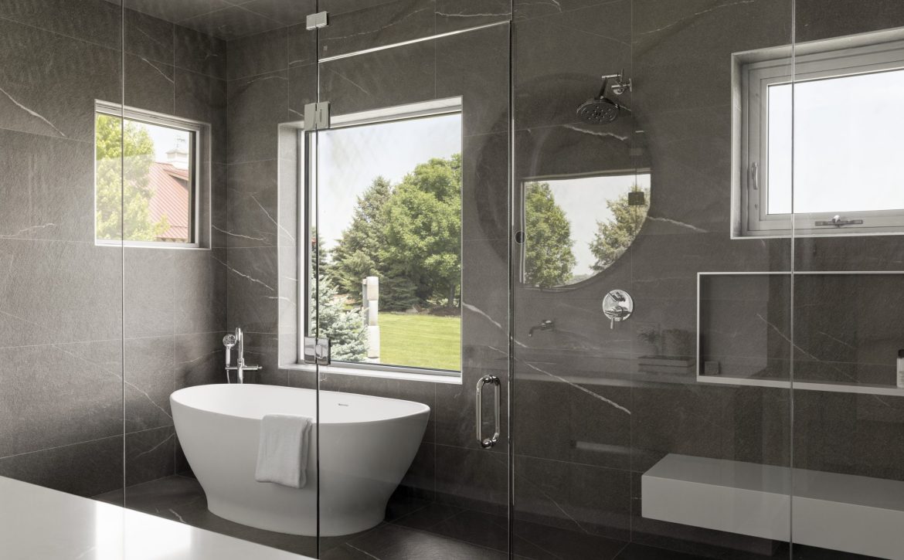
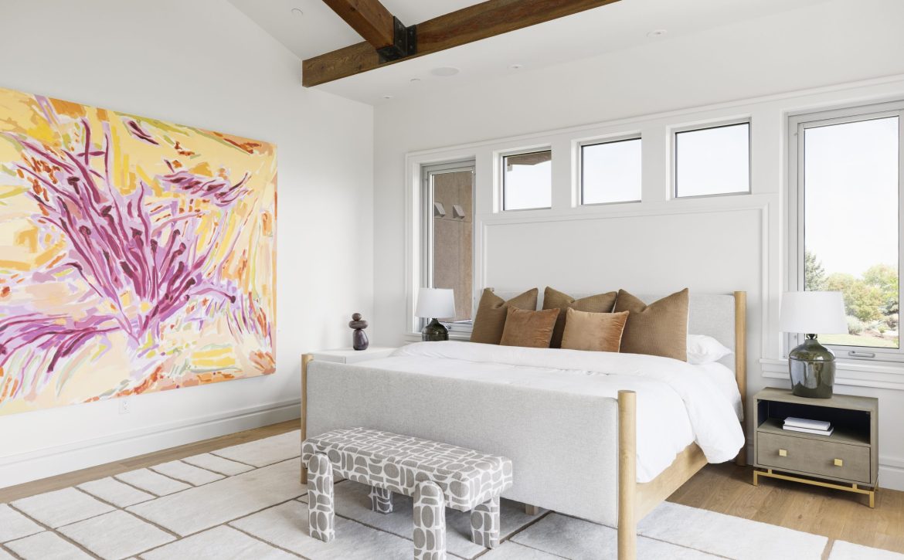
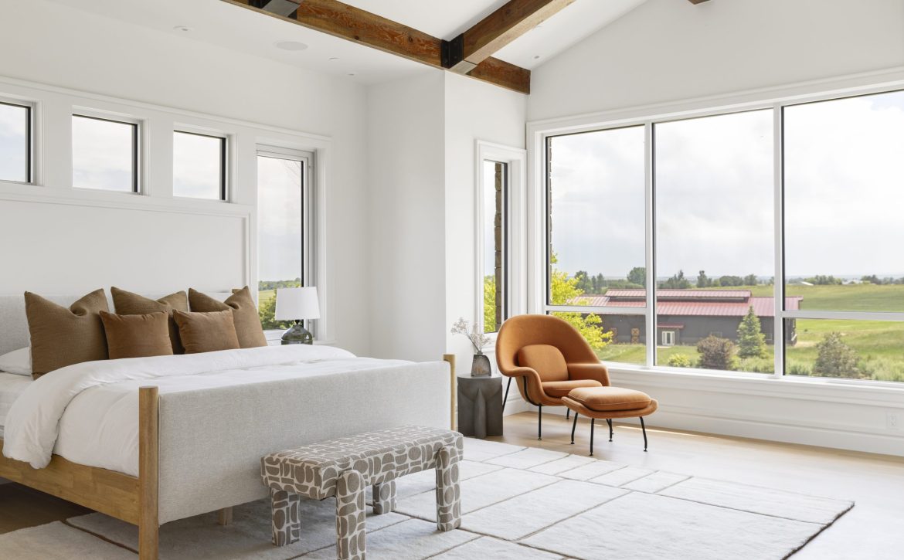
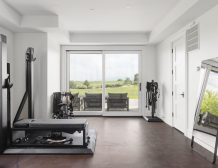
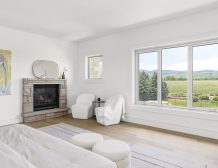
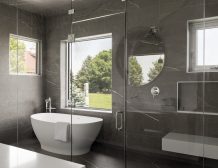
The main level also includes a formal dining room, lounge, office, oversized four-car garage, pool equipment room, mudroom, and laundry with dual washer/dryers. Upstairs, the primary suite is a private retreat with a fireplace, balcony, soaking tub, and zero-entry steam shower. Three additional en-suite bedrooms and a second laundry room provide comfort and convenience. The walk-out lower level includes a wet bar, wine cellar, theater, gym, guest bedroom, and a one-bedroom suite with full kitchen, living room, bathroom, and patio.
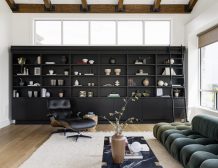
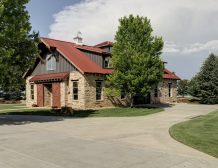
Complementing the Manor House are six unique residences and structures that bring character and versatility to the property: The Guest House, The Carriage House, The Historic Log Cabin, The Stone Cottage, Pool House, and The Pavilion. Together, they create a private mountain compound that serves as an entertainer’s dream or a secluded personal retreat.
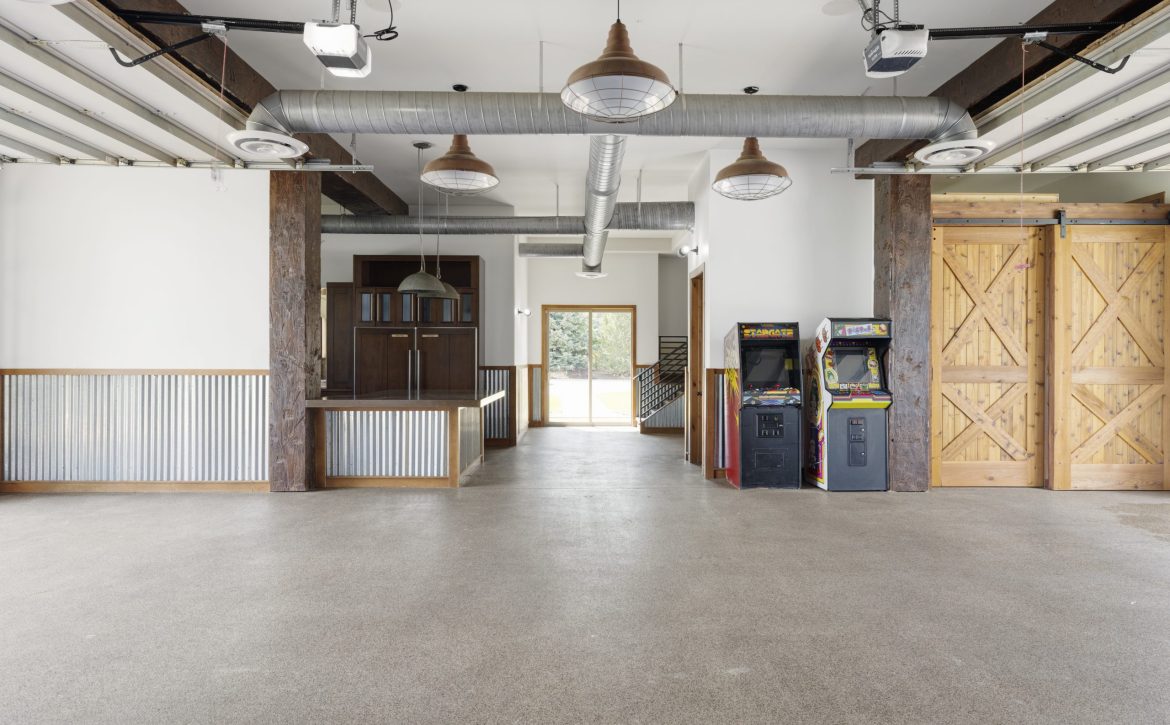
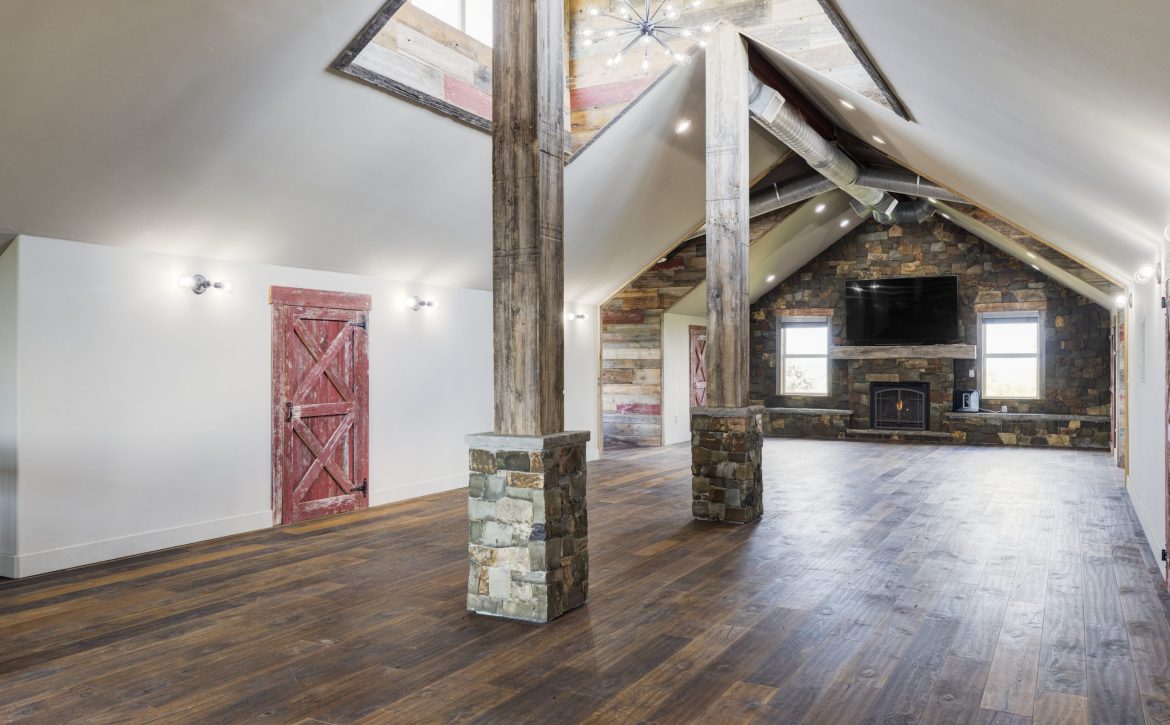
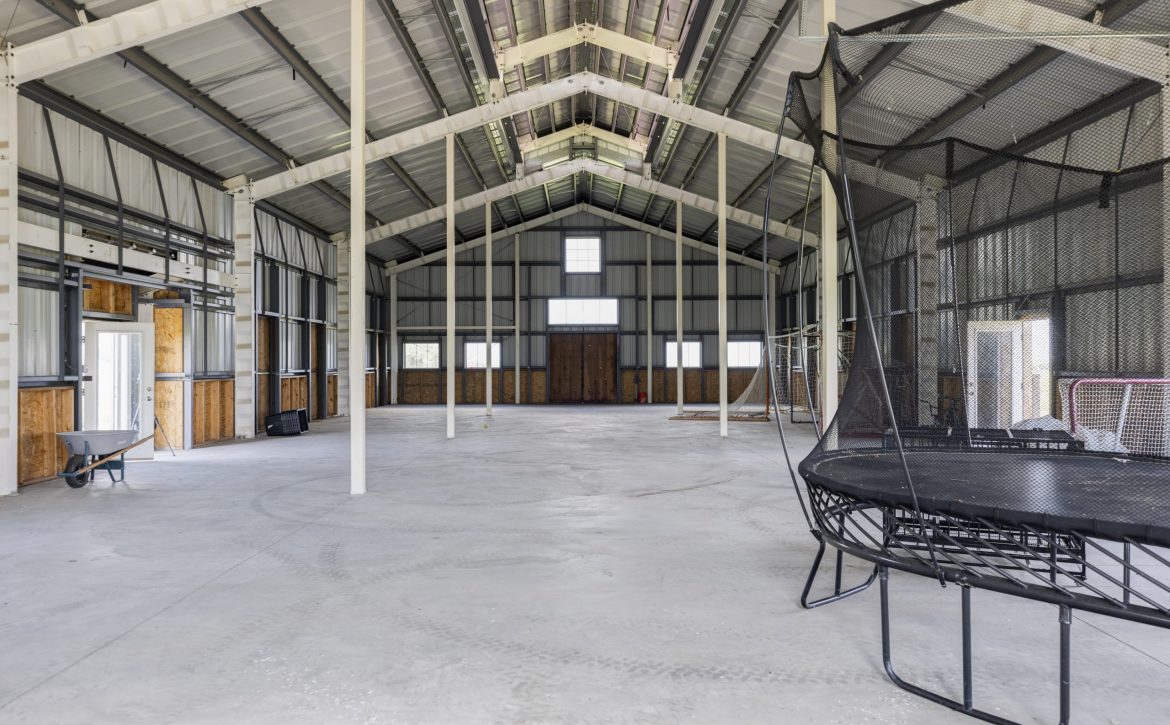
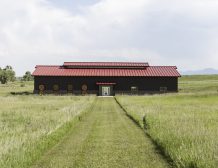
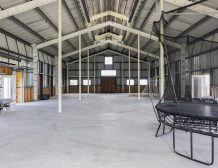
The converted barn features a commercial-grade kitchen, vaulted entertaining space, fireplace, bathroom, and oversized garage doors that open to the outdoors. The secondary barn provides soaring ceilings and flexible potential for equestrian use, a workshop, or creative pursuits. Just 20 minutes to Boulder, 10 minutes to Longmont, and 1 mile from the shops and restaurants of Hygiene.
39.92 Acres
Surface:Tennis, Hard Court
Condition: Good
Lighting: No
Tennis Homes
Connect with us for exclusive access.

We use cookies to personalize your experience and analyze our traffic. See Privacy Policy for more information. Not consenting or withdrawing consent, may adversely affect certain features and functions.
You’ll receive a confirmation email. Unsubscribe from any issue.
The Tennis Homes Newsletter shares homes defined by sport, design, and location. Expect select listings, market context, and stories from within the tennis lifestyle.
You’ll receive a confirmation email. Unsubscribe from any issue.
The Tennis Homes Newsletter shares homes defined by sport, design, and location. Expect select listings, market context, and stories from within the tennis lifestyle.
Properties and editorial, once a week.